
Waterfront
Address
5400 Pontiac Trail, Orchard Lake Village, MI
Price
$ 25,000,000
Property Attributes
- ID#20261024814
- TypeSingle Family
- Listing Status Active
- CountyOAKLAND
- CityOrchard Lake Village
- AreaOrchard Lake
- Zip48323
- StyleCountry French
- Year Built2008
- Taxes$ 119676
- Price$ 25,000,000
- Bedrooms8
- Full Bathrooms9
- Half Bathrooms8
- Sqr Footage32259
- Lot Size11.5 Acres
Data Source:
RealComp
Property Description
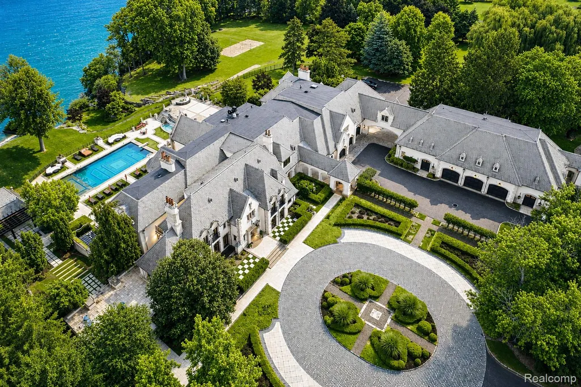
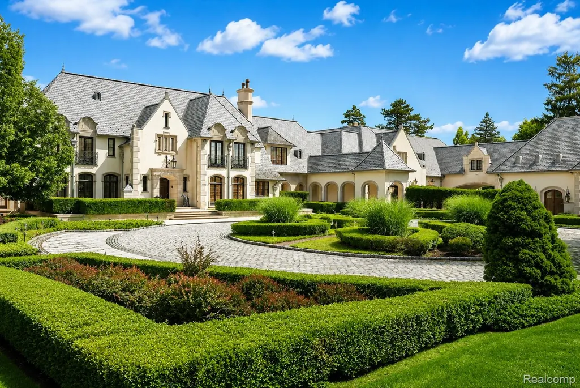
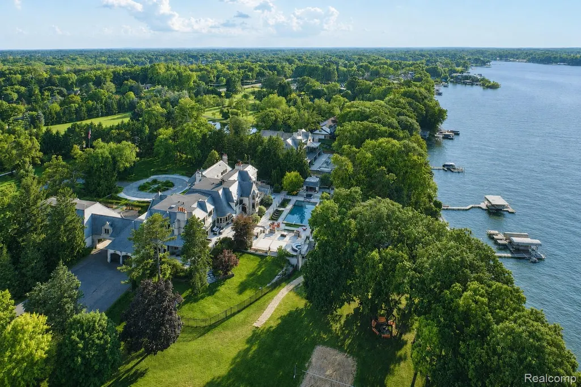
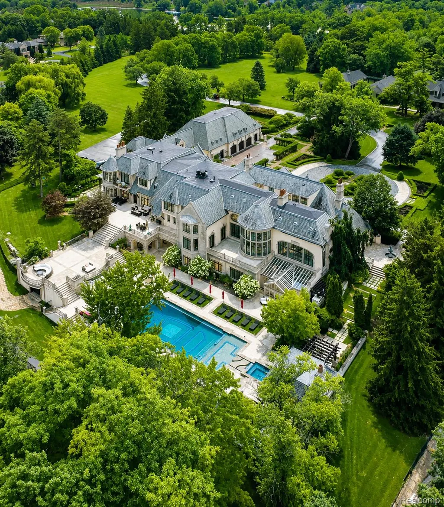
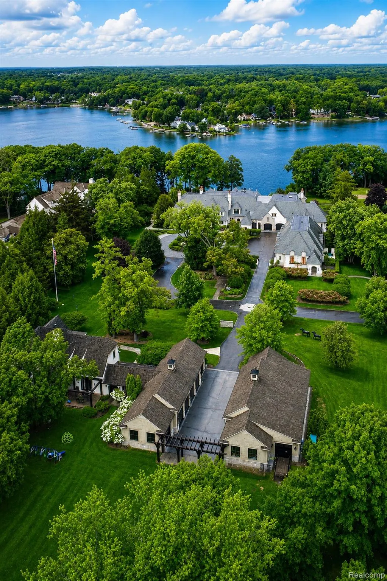
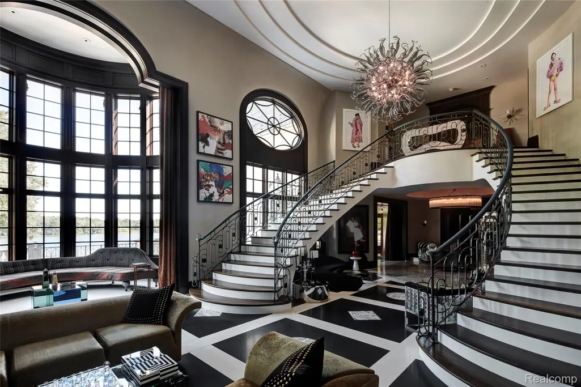
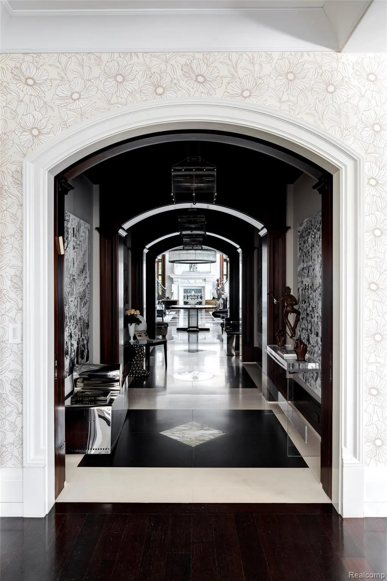
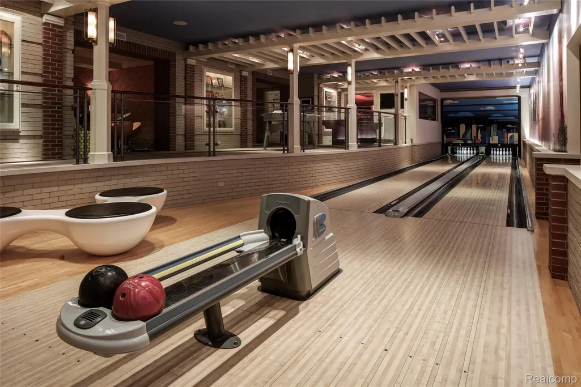
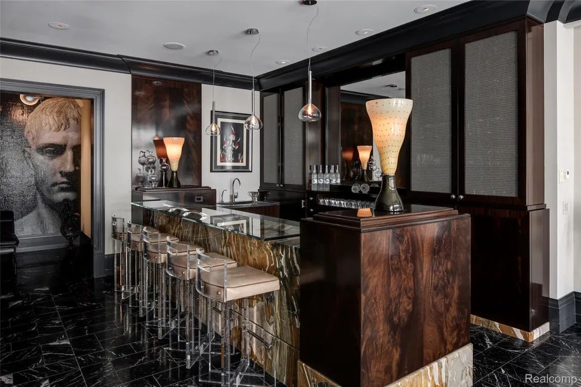
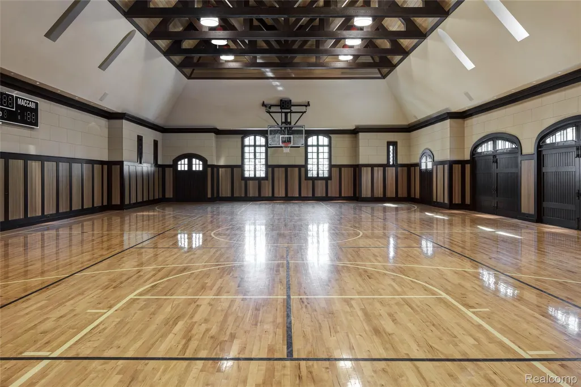
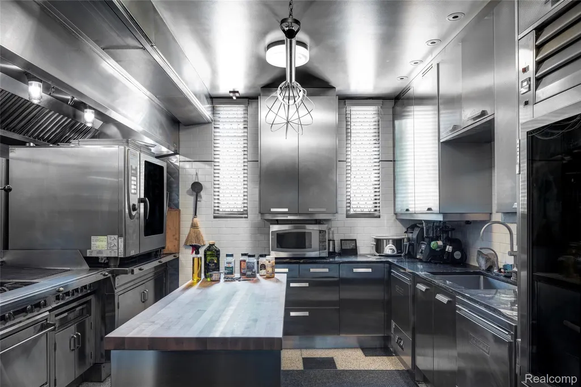
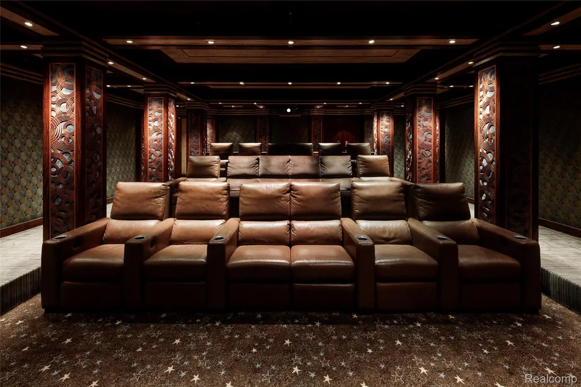
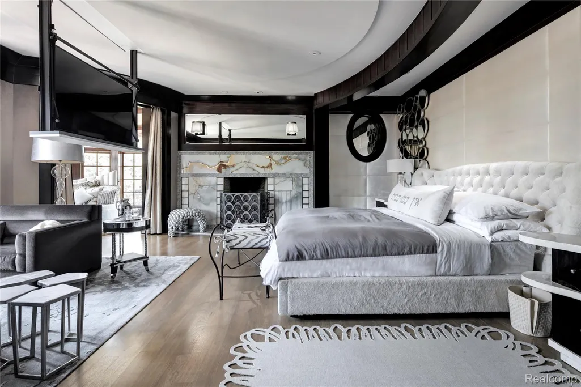
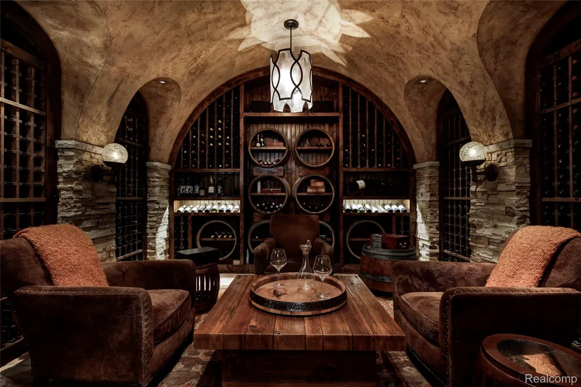
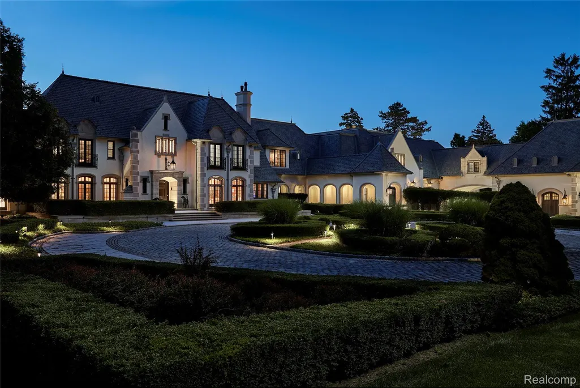
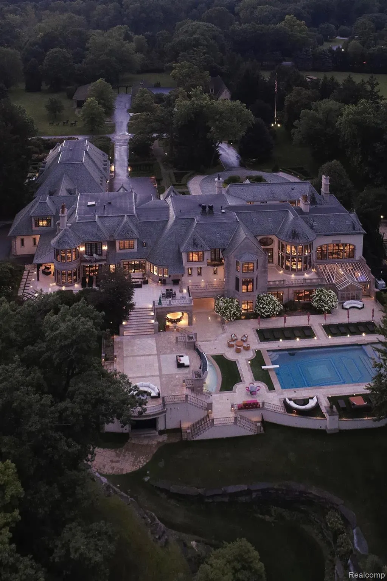
A European-inspired estate of unparalleled scale & artistry, perfectly poised on the shimmering all-sports Upper Straits Lake. Set on nearly 14 private, divisible acres, this 30,000+ sq ft architectural masterpiece captures the essence of timeless European elegance while seamlessly integrating modern design & technology. From its handcrafted materials to its masterfully composed vistas, this estate redefines the concept of luxury. Every inch of the home tells a story of meticulous craftsmanship & enduring design. The hand-forged metal staircase, solid brass detailing, & laser-cut deco style marble floors reflect an unwavering dedication to perfection. Imported fireplaces from across the world, velvet-draped ceilings, & artisan mosaic bathrooms evoke a sense of bespoke artistry rarely seen in modern construction. From the slate roof to the hand-carved stone exterior, every material was chosen not just for its beauty, but for its permanence. Light itself becomes an architectural element, illuminating each corridor, archway, & grand salon to create a living work of art—a home that transcends time. Conceived for those who entertain on a world-class scale, the estate features resort-style amenities that rival the finest private retreats. An indoor bowling alley, professional-grade theater, & indoor sport court double as an entertainer’s dream, while the serene indoor sanctuary invites moments of reflection. Outdoors, multi-level terraces descend to a breathtaking pool with a waterfall feature, poolside snack bar, volleyball court, & fire lounge overlooking 500 feet of pristine lake frontage. In addition to the main residence, the estate includes a 3,000-square-foot guest house, 20+ garage spaces, helicopter landing capacity, & deeded equestrian rights, offering unparalleled privacy & possibility. More than a property, a legacy where privacy, prestige, & presence converge to make every moment feel like a fairytale. A residence that defines what cannot be replicated.
| Price History | |
|---|---|
| 6/29/2026 | Listed $25,000,000 |
General Features
| Sewer | PublicSewer |
|---|---|
| Heating | ForcedAir, NaturalGas |
| Cooling | CentralAir |
| Possession | Negotiable |
| Roof | Slate |
| Garage Spaces | 6.0 |
| Patio/Porch Features | Breezeway, Covered, Patio, Terrace |
| Architectural Style | CountryFrench |
| Pool Features | InGround, OutdoorPool |
| Security Features | TwentyFourHourSecurity, GatedCommunity, SecuritySystemOwned |
| Construction Materials | BrickVeneer |
| Year Built | 2008 |
| Levels | Three |
| Property Subtype | SingleFamilyResidence |
| Waterfront Features | AllSportsLake, LakeFront, Waterfront |
| County | Oakland |
| New Construction | No |
| Property Type | Residential |
| HOA | No |
| Attached Garage | Yes |
| Garage Y/N | Yes |
| Other Structures | SecondGarage |
| Total Rooms | 10 |
| Full Baths | 9 |
| Status | Active |
| Directions | W of Orchard Lake & N of Pontiac Trail |
| City | OrchardLakeVillageCity_Oakland |
| Body of Water | Upper Straits Lake |
| Disclosures | TaxesHomesteadExempt |
| Entry Location | GroundLevelwSteps |
| Senior Community Y/N | No |
| High School District | WalledLake |
| MLS Area | Area02184OrchardLake |
| Lot Size Units | Acres |
| Carport Y/N | No |
| Land Lease Y/N | No |
| Tax Annual Amount | 119676.0 |
| Home Warranty Y/N | No |
| Lease Renewal Y/N | No |
| Additional Parcels Y/N | No |
| Lease Considered Y/N | No |
| Rent Control Y/N | No |
| Standard Status | Active |
| Occupancy Type | Owner |
| Tax Assessed Value | 4041570 |
| Expected Active Date | 2026-05-21 |
| MobileHomeRemainsYN | No |
| PostalCity | OrchardLake_Oakland |
| Legal Description | T2N, R9E, SEC 16 AMD PLAT OF TRILLIUM BLUFF LOT 8, ALSO PART OF SE 1/4 BEG AT PT DIST N 89-58-11 E 683 FT FROM S 1/4 COR, TH N 07-14-10 W 434.11 FT, TH S 80-28-48 W 304.61 FT, TH N 28-57-28 W 74.23 F |
Interior Features
| Interior Amenities | Elevator, EntranceFoyer, WetBar |
|---|---|
| Basement | Finished, WalkOutAccess |
| Fireplace Features | FamilyRoom, GreatRoom, Library, LivingRoom, MasterBedroom |
| Basement (Y/N) | Yes |
| Air Conditioning Y/N | Yes |
| Heating Y/N | Yes |
| Fireplace Y/N | Yes |
| Above Grade Finished Area | 20014.0 |
| Half Baths | 8 |
| Total Bedrooms | 8 |
| Below Grade Finished Area | 12245.0 |
| WaterHeaterFuel | NaturalGas |
| LivingAreaSource | PublicRecords |
| Above Grade Finished Area Unit Type | SquareFeet |
| Total Baths | 17 |
Exterior Features
| Exterior Amenities | Balcony |
|---|---|
| Parking Features | SixorMoreCarGarage, Attached, Detached, HeatedGarage |
| Water Source | Public |
| Foundation Details | Basement, Block |
| Spa | No |
| Lot Dimensions | 540X564.66 |
| Lot Size Acres | 11.5 |
| Waterfront Y/N | Yes |
| Road Frontage Type | Paved |
| Crops Included Y/N | No |
| Horse Y/N | No |
| Irrigation Water Rights Y/N | No |
Amenities
- Foreclosure
- Views
- Short Sale
- New Construction
- Adult 55+
- Lease To Own
- No HOA Fees
- Furnished
- Primary On Main
- Air Conditioning
- Seller Finance
- Green
- Fixer Upper
- Horse
- Golf
- Fireplace
- Deck
- Garage
- Basement
- Pool
 IDX provided courtesy of Realcomp II Ltd., via Remerica United Realty and The Originating MLS(found above), © 2026 Realcomp II Ltd. Shareholders. Shareholders. The information being provided is for consumers personal, non-commercial use and may not be used for any purpose other than to identify prospective properties consumers may be interested in purchasing.
Data is updated as of September 15, 2026 4:32 AM UTC Information deemed reliable but not guaranteed.
The data relating to real estate on this web site comes in part from the Internet Data Exchange (IDX) Program of Realcomp Ltd
Property vs Single Family Average in 48323
Price
Taxes
Year Built
Visits
