
Address
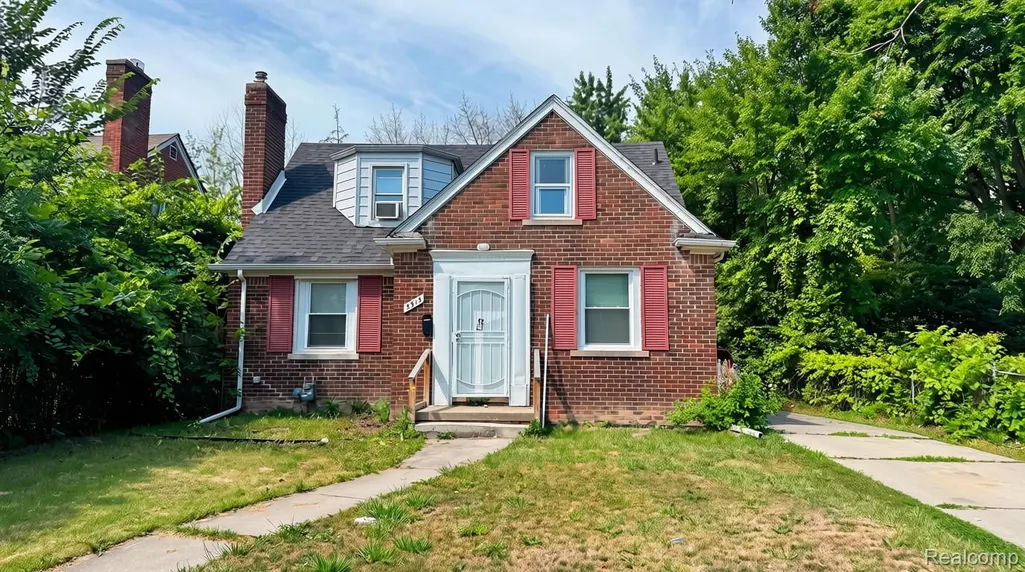
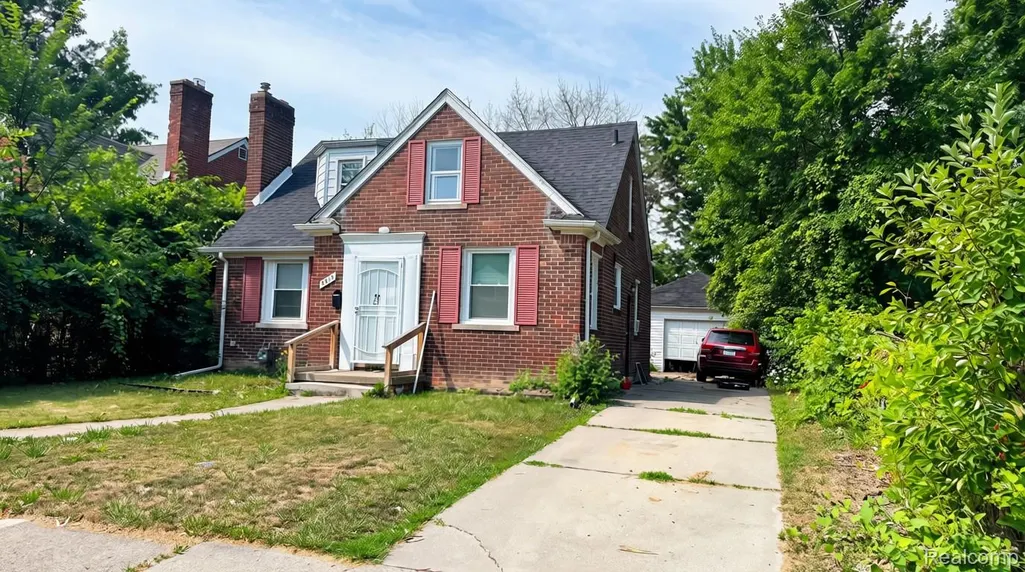
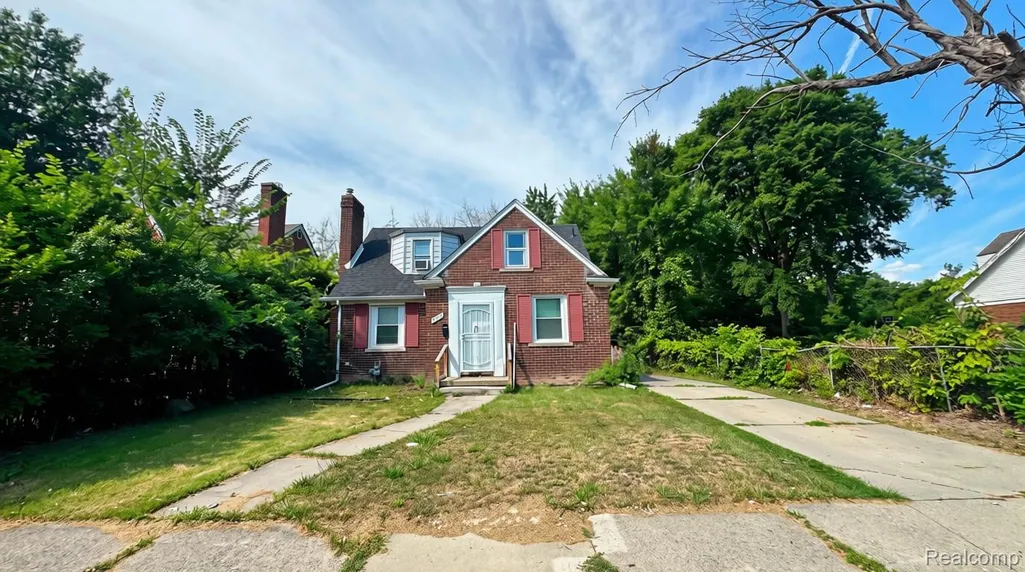
5913 Woodhall Street, Detroit, MI
Price
$ 125,000
Property Attributes
- ID#20261056868
- TypeSingle Family
- Listing Status Active
- CountyWAYNE
- CityDetroit
- AreaDet Con Mors Grat Hstn7 Mack
- NeighborhoodGROSSE POINTE HIGHLANDS ANNEX
- Zip48224
- StyleBungalow
- Year Built1939
- Taxes$ 5641
- Price$ 125,000
- Bedrooms3
- Full Bathrooms1
- Half Bathrooms0
- Sqr Footage1018
- Lot Size0.13 Acres
Data Source:
RealComp
Property Description
This renovated 3-bedroom, 1-bath brick bungalow is currently tenant occupied under an active lease generating $1,250 per month ($15,000 annually), offering investors immediate rental income and a quality addition to any investment portfolio. Renovated prior to tenant occupancy, the property features updated flooring, fresh paint, an updated kitchen with modern finishes, a renovated bathroom, and numerous additional interior improvements throughout. Offering approximately 1,018 square feet of living space, a full basement, natural fireplace, and detached 2-car garage, this home presents an excellent opportunity for investors seeking a well-maintained, income-producing asset with long-term appreciation potential. Photos shown were taken prior to the current tenant's occupancy. Tenant occupied—please do not approach or disturb the tenant. Showings are reserved for parties with an accepted offer only. This property is one of 20 investment properties offered individually or as part of a portfolio acquisition. Sellers are willing to complete the portfolio transaction through an entity sale, providing a streamlined acquisition process and potential tax and operational advantages. Buyers are encouraged to consult with their legal and tax advisors regarding the benefits of an entity acquisition. Buyer and Buyer's Agent to verify all information.
| Price History | |
|---|---|
| 7/27/2026 | Listed $125,000 |
General Features
| Sewer | PublicSewer |
|---|---|
| Heating | ForcedAir, NaturalGas |
| Possession | SubjectToTenantRights |
| Roof | Asphalt |
| Garage Spaces | 1.0 |
| Patio/Porch Features | Porch |
| Architectural Style | Bungalow |
| Pool Features | None |
| Construction Materials | Brick |
| Pets Allowed | Yes |
| Year Built | 1939 |
| Levels | OneAndOneHalf |
| Property Subtype | SingleFamilyResidence |
| Community Features | Sidewalks |
| County | Wayne |
| New Construction | No |
| Property Type | Residential |
| HOA | No |
| Attached Garage | No |
| Subdivision Name | GROSSE POINTE HIGHLANDS ANNEX |
| Garage Y/N | Yes |
| Total Rooms | 7 |
| Full Baths | 1 |
| Status | Active |
| Directions | Chandler Park and Cadieux |
| City | DetroitCity_Wayne |
| Disclosures | TaxesNotHomesteadExempt |
| Entry Location | GroundLevelwSteps |
| Senior Community Y/N | No |
| High School District | Detroit |
| MLS Area | Area05055DetConMorsGratHstn7Mack |
| Lot Size Units | Acres |
| Carport Y/N | No |
| Land Lease Y/N | No |
| Tax Annual Amount | 5641.0 |
| Home Warranty Y/N | No |
| Lease Renewal Y/N | No |
| Additional Parcels Y/N | No |
| Lease Considered Y/N | No |
| Rent Control Y/N | No |
| Standard Status | Active |
| Occupancy Type | Tenant |
| Tax Assessed Value | 43817 |
| Expected Active Date | 2026-07-27 |
| MobileHomeRemainsYN | No |
| PostalCity | Detroit_Wayne |
| Legal Description | W WOODHALL 116 GROSSE PTE HIGHLANDS ANNEX SUB L42 P52 PLATS, W C R 21/815 50 X 114.46 |
Interior Features
| Basement | Unfinished |
|---|---|
| Basement (Y/N) | Yes |
| Air Conditioning Y/N | No |
| Heating Y/N | Yes |
| Fireplace Y/N | No |
| Above Grade Finished Area | 1018.0 |
| Laundry Features | GasDryerHookup, LaundryRoom, WasherHookup |
| Total Bedrooms | 3 |
| WaterHeaterFuel | NaturalGas |
| LivingAreaSource | Estimated |
| Above Grade Finished Area Unit Type | SquareFeet |
| Total Baths | 1 |
Exterior Features
| Fencing | Fenced, FencingAllowed |
|---|---|
| Parking Features | OneCarGarage, Detached |
| Water Source | Public |
| Foundation Details | Basement, Block |
| Spa | No |
| Lot Dimensions | 50X114.46 |
| Lot Size Acres | 0.13 |
| Waterfront Y/N | No |
| Road Frontage Type | Paved |
| Crops Included Y/N | No |
| Horse Y/N | No |
| Irrigation Water Rights Y/N | No |
Amenities
- Foreclosure
- Views
- Short Sale
- New Construction
- Adult 55+
- Lease To Own
- No HOA Fees
- Furnished
- Primary On Main
- Air Conditioning
- Seller Finance
- Green
- Fixer Upper
- Horse
- Golf
- Fireplace
- Deck
- Garage
- Basement
- Pool
 IDX provided courtesy of Realcomp II Ltd., via Remerica United Realty and The Originating MLS(found above), © 2026 Realcomp II Ltd. Shareholders. Shareholders. The information being provided is for consumers personal, non-commercial use and may not be used for any purpose other than to identify prospective properties consumers may be interested in purchasing.
Data is updated as of September 15, 2026 4:32 AM UTC Information deemed reliable but not guaranteed.
The data relating to real estate on this web site comes in part from the Internet Data Exchange (IDX) Program of Realcomp Ltd
Property vs Single Family Average in 48224
Price
Taxes
Year Built
Visits
