


Address
1319 Balfour Street, Grosse Pointe Park, MI
Price
$ 750,000
Property Attributes
- ID#58050219613
- TypeSingle Family
- Listing Status Active
- CountyWAYNE
- CityGrosse Pointe Park
- AreaGrosse Pointe Park
- NeighborhoodGROSSE PTE MANOR SUB
- Zip48230
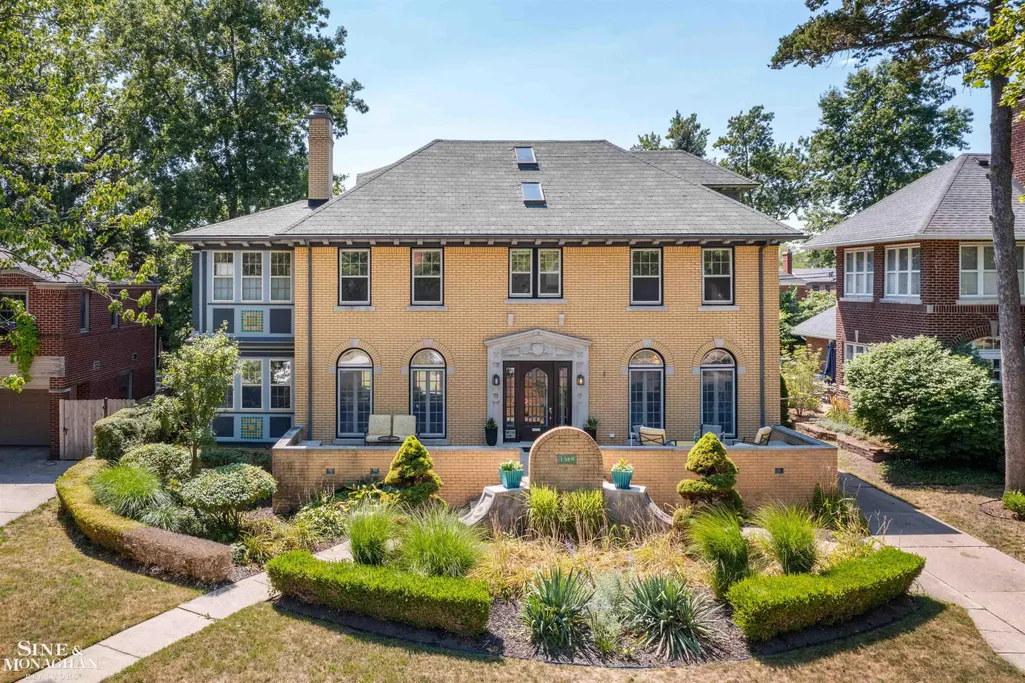
- StyleColonial
- Year Built1924
- Taxes$ 10436
- Price$ 750,000
- Bedrooms4
- Full Bathrooms3
- Half Bathrooms1
- Sqr Footage3173
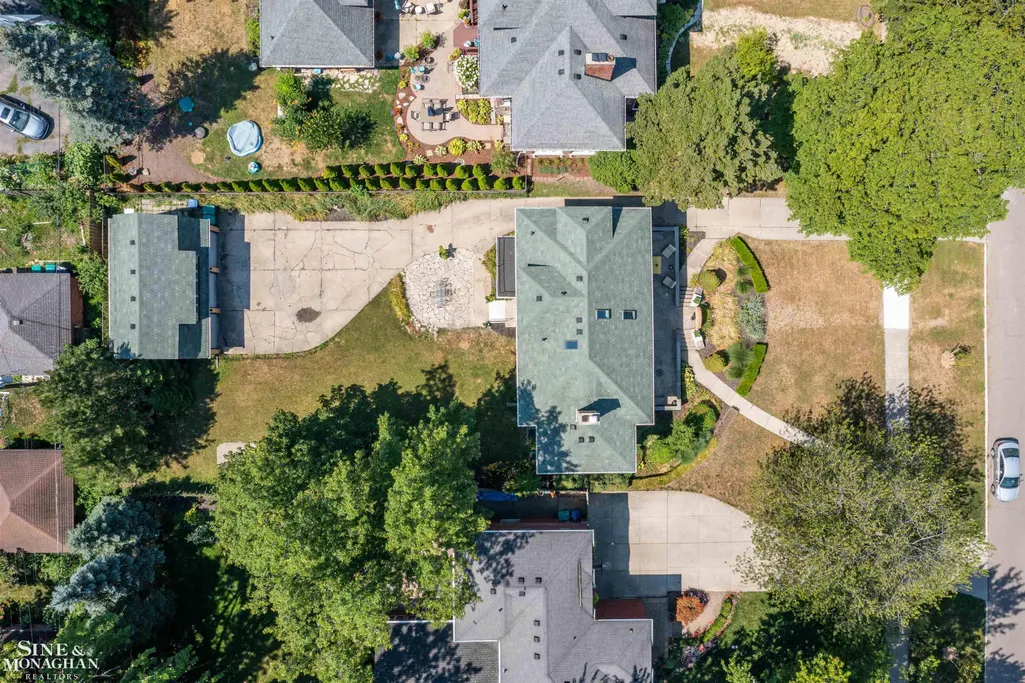
- Lot Size0.26 Acres
Data Source:
RealComp
Property Description
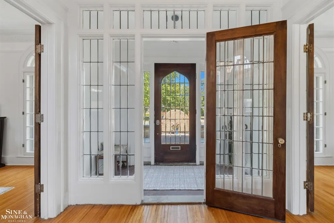
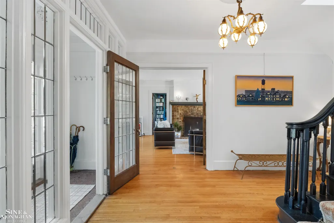
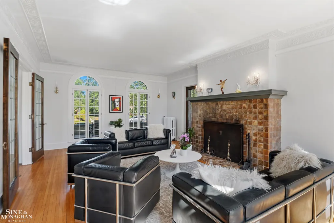
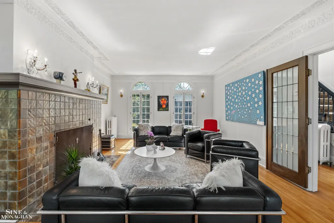
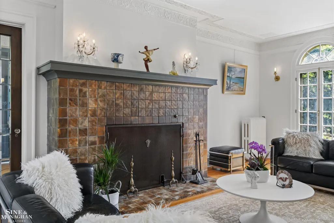
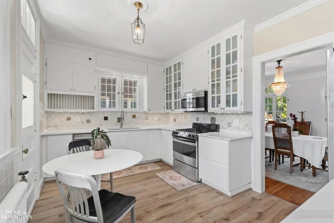
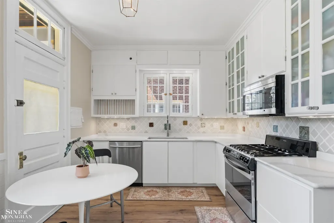
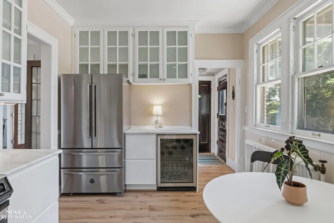
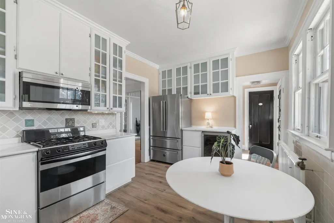
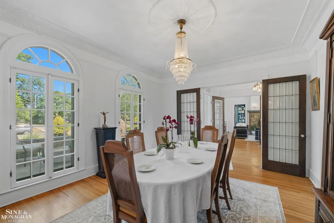
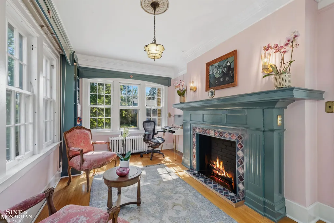
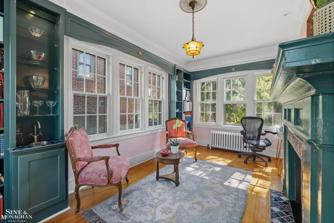
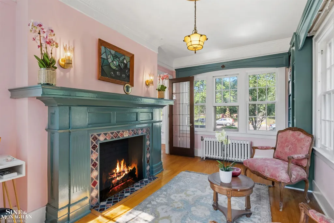
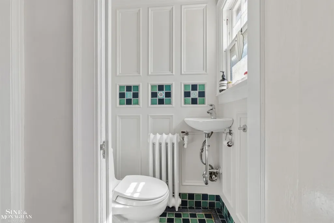
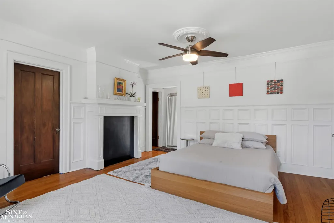
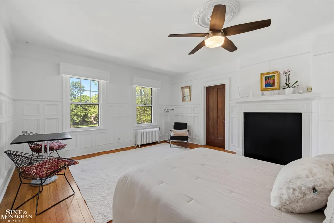
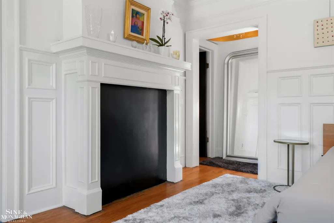
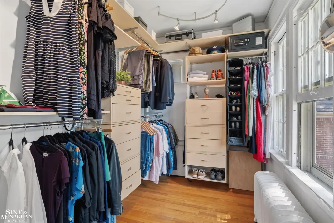
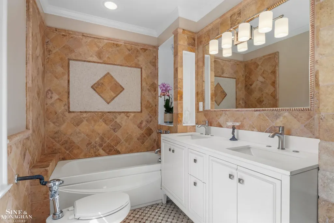
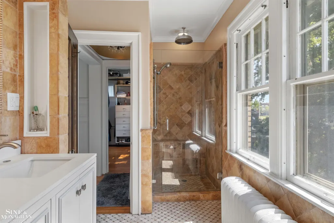
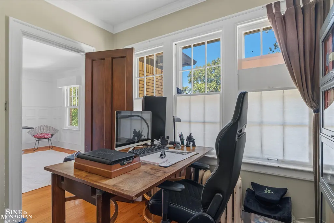
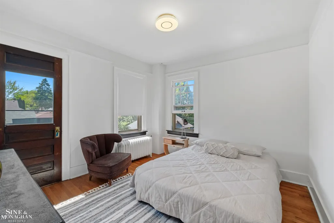
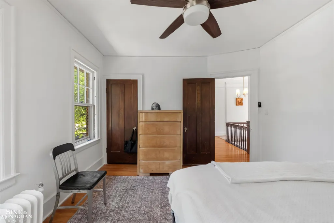
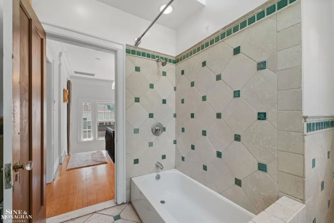
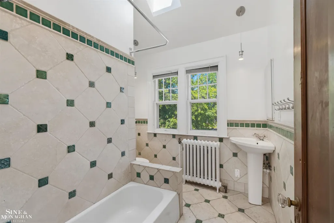
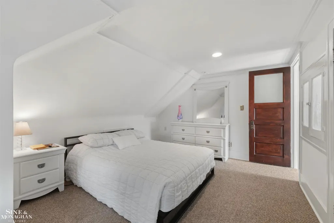
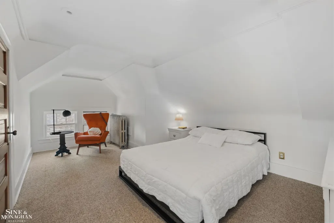
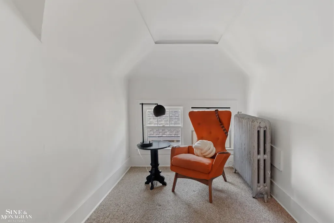
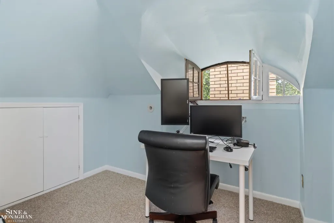
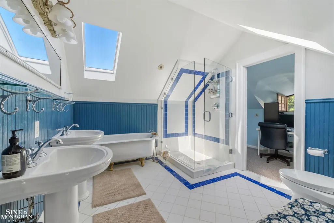
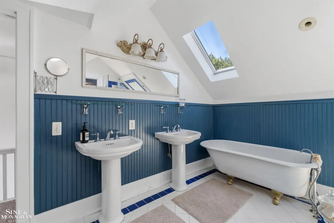
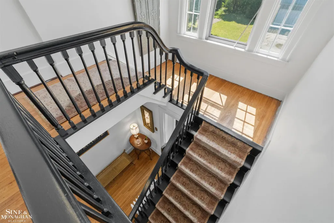
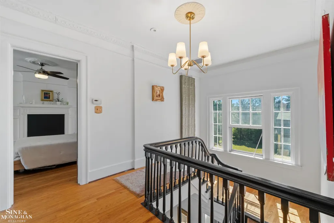
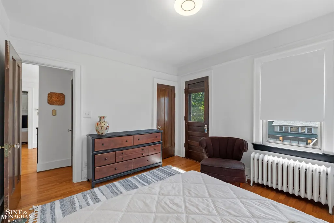
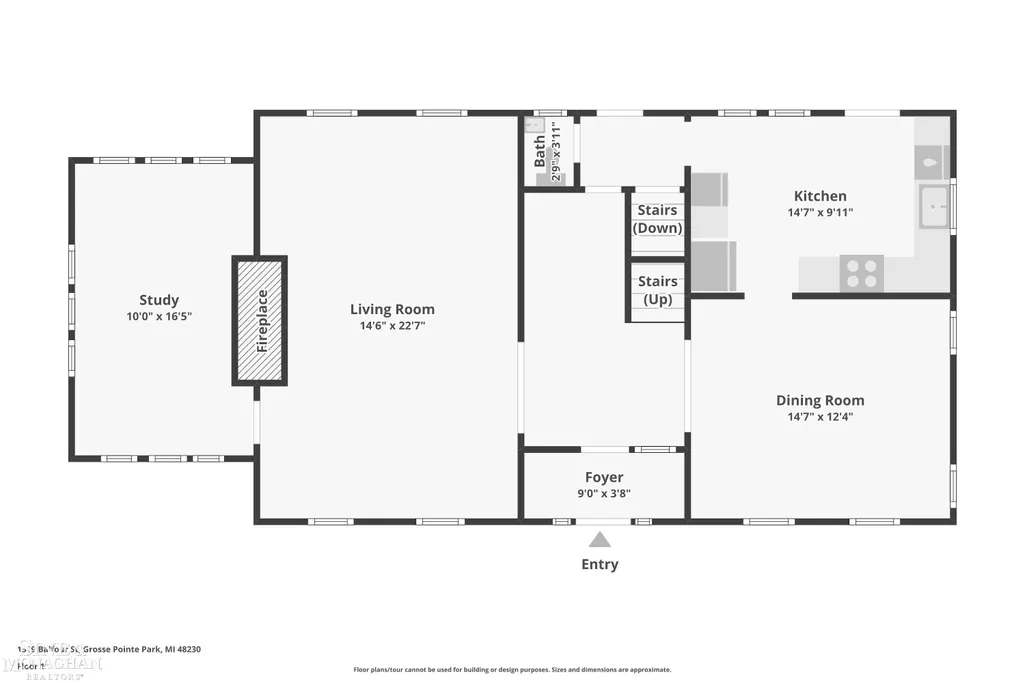
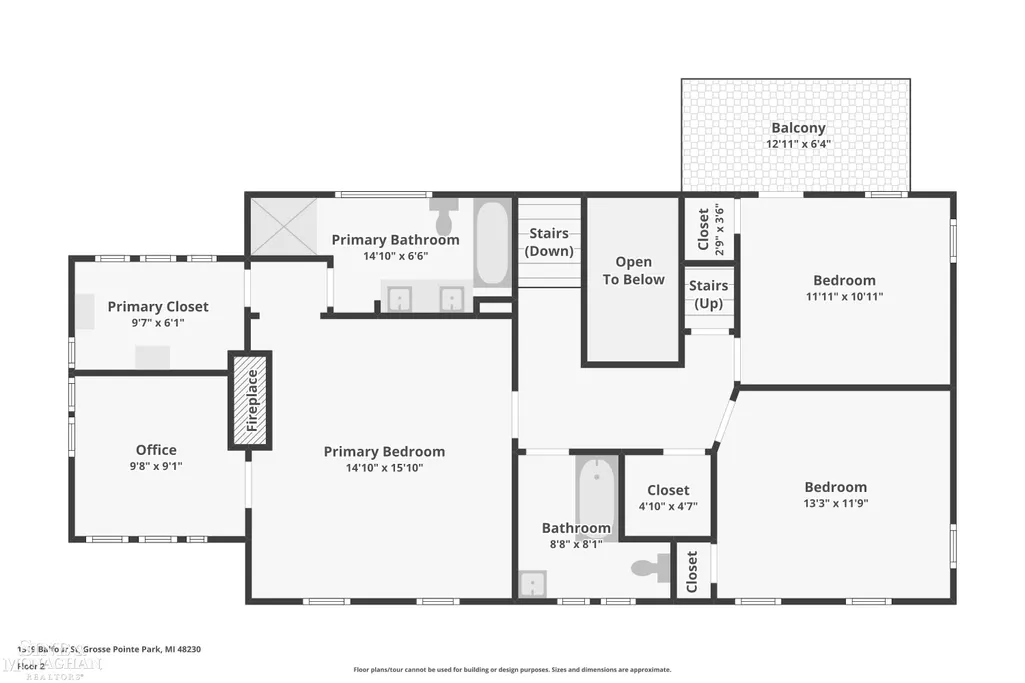
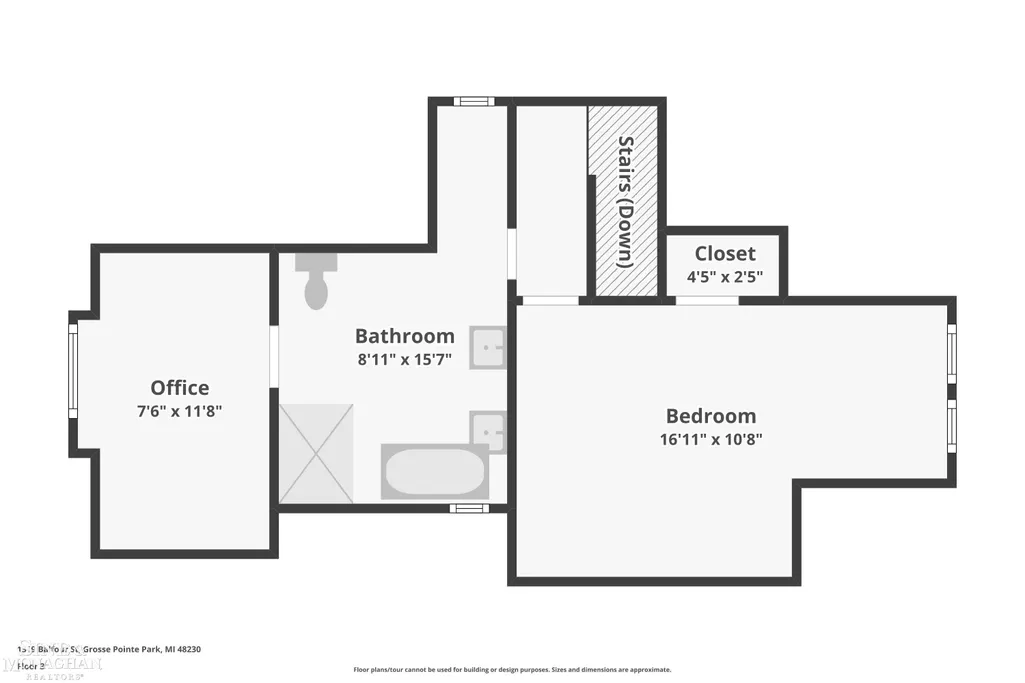
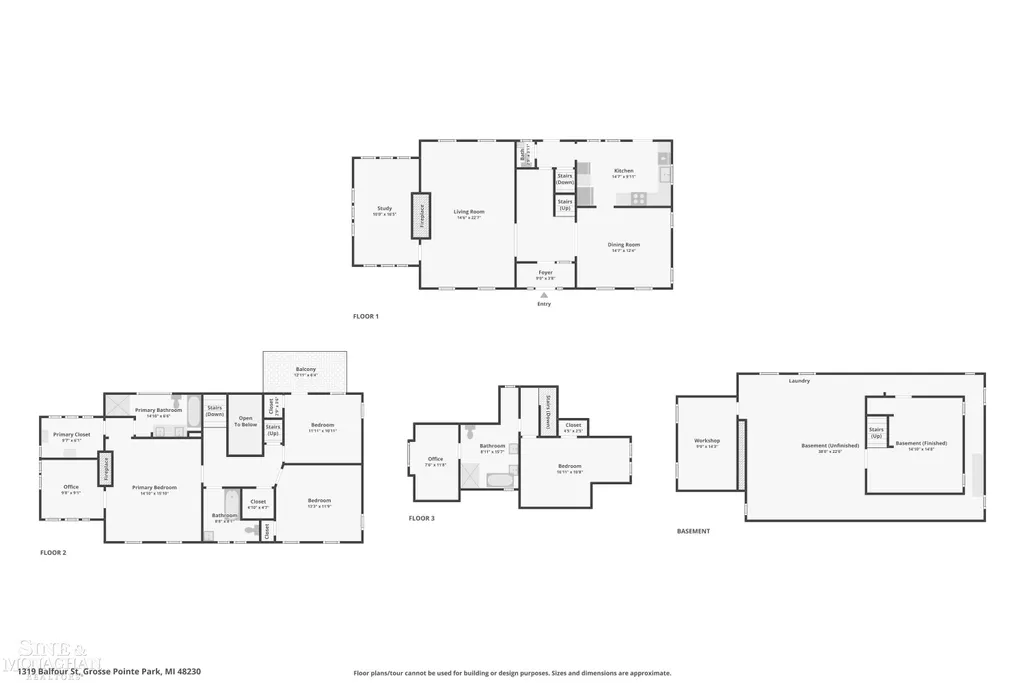
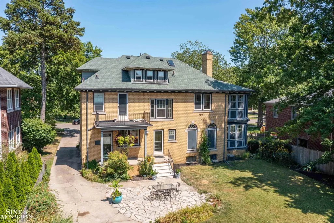
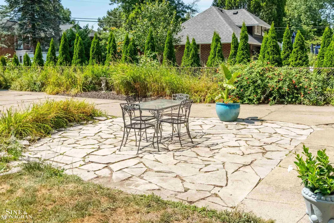
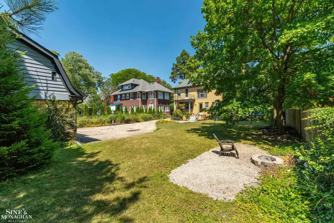
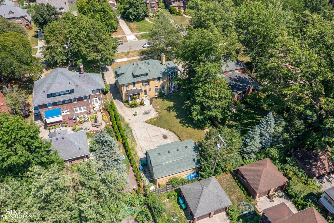
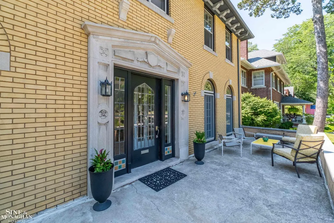
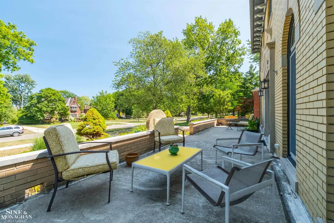
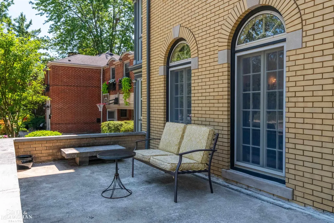
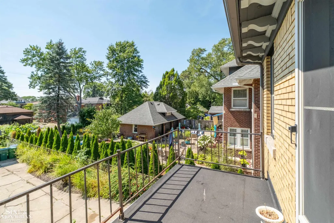
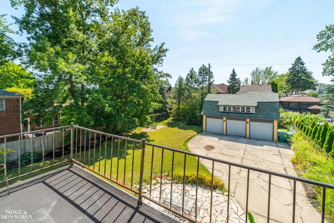
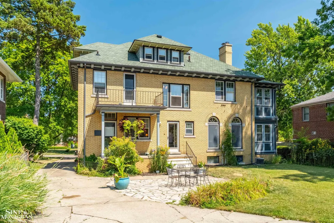
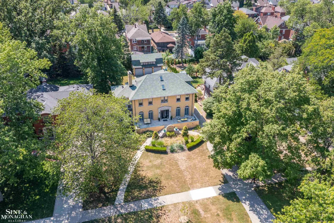
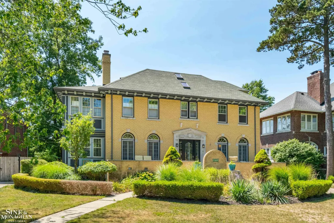
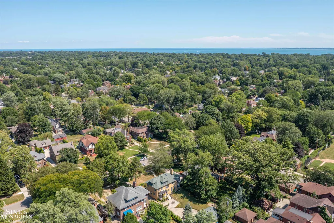
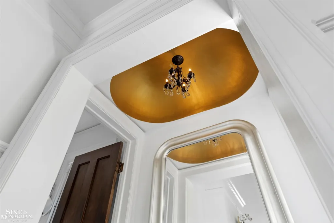
Welcome to 1319 Balfour, an extraordinary residence in the heart of Grosse Pointe Park, where timeless architecture, gracious living spaces, and exceptional craftsmanship come together to create a home of distinction. Perfectly positioned on one of the community's tree-lined streets, this remarkable property blends historic character with refined modern updates, offering an exceptionally versatile floor plan designed for the way you live today. From the moment you arrive, the stately brick exterior and classic architectural details create an unforgettable first impression. Step through the beautiful leaded-glass entry doors into a home filled with rich hardwood floors, exquisite millwork, oversized windows, and remarkable craftsmanship that has been thoughtfully preserved while embracing today's modern comforts. Designed for both elegant entertaining and comfortable everyday living, the gracious floor plan features formal living and dining rooms, a spacious living room centered around a beautiful natural fireplace, and a private first-floor den that offers the perfect setting for a library, study, music room, or quiet retreat. Every room flows effortlessly into the next, creating a home that feels both grand and welcoming. At the heart of the home, the updated kitchen combines timeless design with everyday functionality. Premium stainless steel appliances, quality cabinetry, generous workspace, and seamless flow into the dining area create a space where family naturally gathers and entertaining comes with ease. An updated first-floor powder room adds style and convenience, while the home's exceptionally versatile floor plan offers the flexibility to adapt to your lifestyle for years to come. Upstairs, the primary suite provides a peaceful retreat complete with a private ensuite bath, generous walk-in closet, and adjoining sitting room or office, creating a quiet sanctuary at the end of the day. Two additional spacious bedrooms, a beautifully remodeled full hall bath, and a charming second-floor balcony complete t
| Price History | |
|---|---|
| 8/25/2026 | Listed $750,000 |
General Features
| Sewer | PublicSewer |
|---|---|
| Heating | HotWater, NaturalGas |
| Possession | ClosePlus30Days |
| Garage Spaces | 3.0 |
| Architectural Style | Colonial |
| Pool Features | None |
| Construction Materials | Brick |
| Year Built | 1924 |
| Levels | Two |
| Property Subtype | SingleFamilyResidence |
| Tax Year | 2026 |
| County | Wayne |
| New Construction | No |
| Property Type | Residential |
| HOA | Yes |
| Attached Garage | No |
| Subdivision Name | GROSSE PTE MANOR SUB |
| Garage Y/N | Yes |
| Total Rooms | 10 |
| Full Baths | 3 |
| Status | Active |
| City | GrossePointeParkCity_Wayne |
| Disclosures | TaxesHomesteadExempt |
| Senior Community Y/N | No |
| High School District | GrossePointe |
| MLS Area | Area05065GrossePointePark |
| Carport Y/N | No |
| Land Lease Y/N | No |
| Tax Annual Amount | 10436.51 |
| Home Warranty Y/N | No |
| Lease Renewal Y/N | No |
| Additional Parcels Y/N | No |
| Lease Considered Y/N | No |
| Rent Control Y/N | No |
| Virtual Tour | https://gabriel-banuel-photography.aryeo.com/videos/019fdc04-4399-70b7-afd2-b507d8a7a4c0 |
| Standard Status | Active |
| Virtual Tour | https://www.zillow.com/view-imx/93cc186c-0a59-4158-b65e-377e997af462?initialViewType=pano |
| MobileHomeRemainsYN | No |
| PostalCity | GrossePointePark_Wayne |
| Legal Description | PKX173 LOT 173 GROSSE PTE MANOR SUB PC 126, 127 L32 P96 WCR |
Interior Features
| Fireplace Features | LivingRoom, MasterBedroom |
|---|---|
| Basement (Y/N) | Yes |
| Air Conditioning Y/N | No |
| Heating Y/N | Yes |
| Fireplace Y/N | Yes |
| Above Grade Finished Area | 2948.0 |
| Half Baths | 1 |
| Total Bedrooms | 4 |
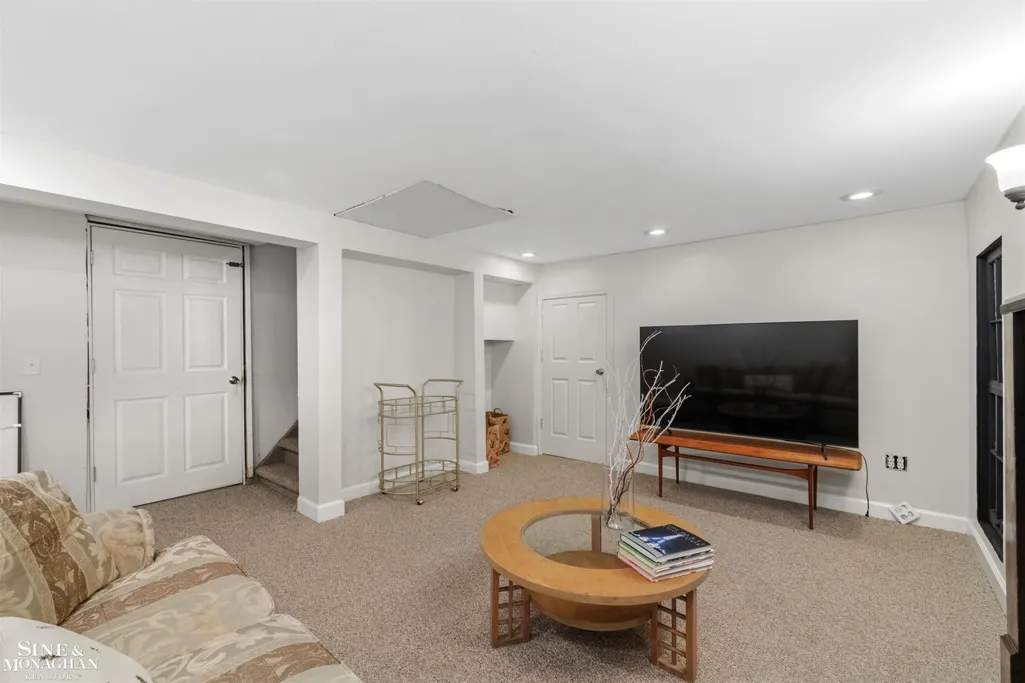
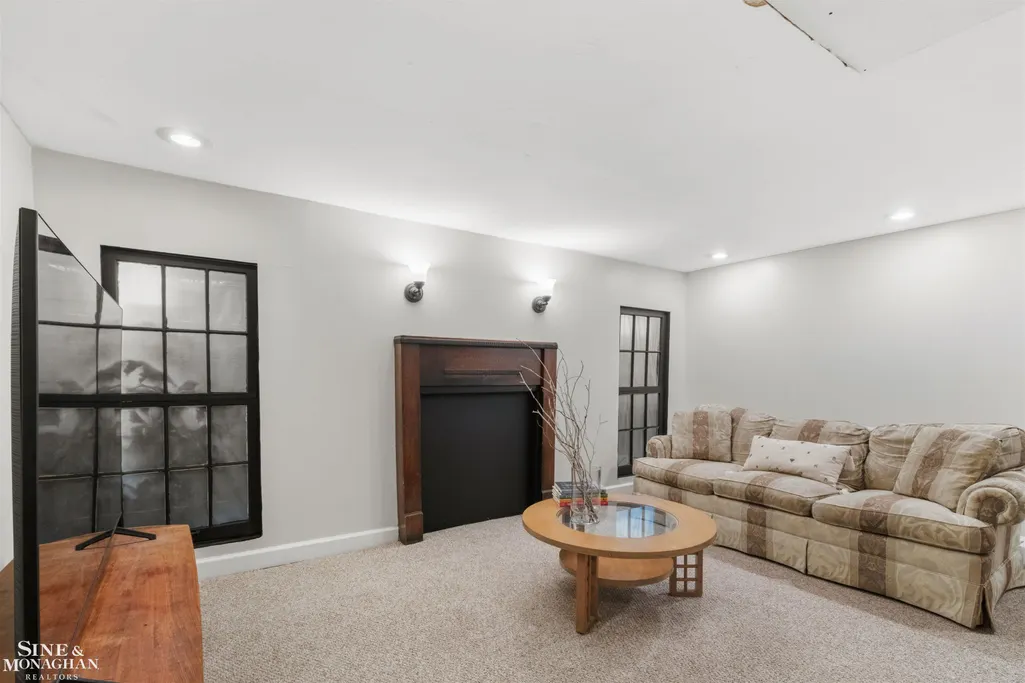
| Below Grade Finished Area | 225.0 |
| Above Grade Finished Area Source | PublicRecords |
| Above Grade Finished Area Unit Type | SquareFeet |
| Total Baths | 4 |
Exterior Features
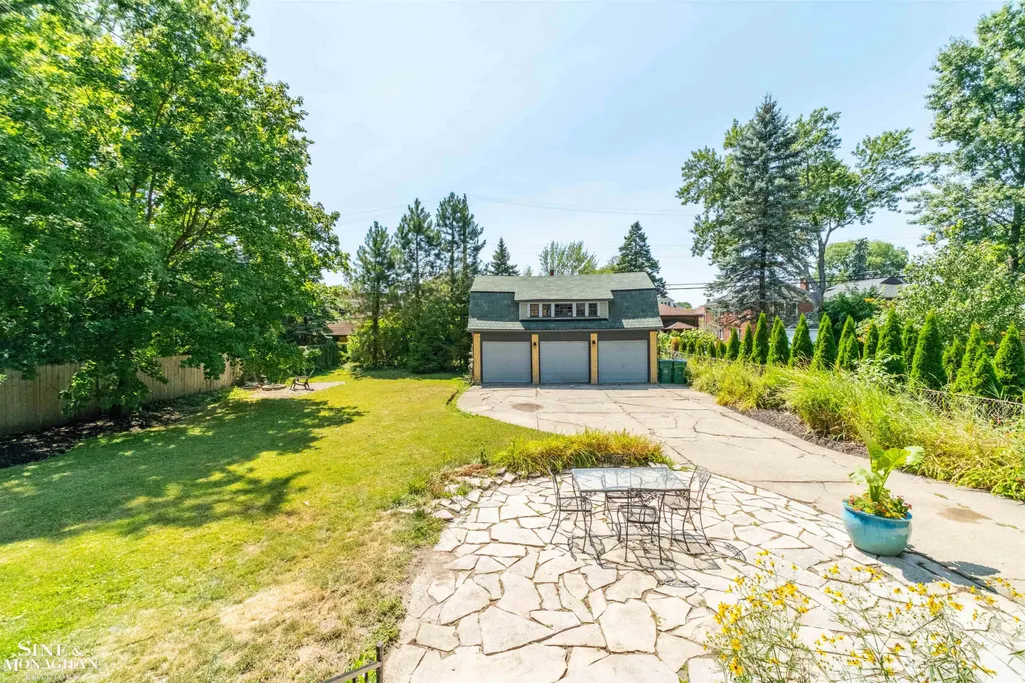
| Parking Features | ThreeCarGarage, Detached |
|---|---|
| Water Source | Public |
| Foundation Details | Basement |
| Spa | No |
| Lot Dimensions | 68 x 172 |
| Lot Size Acres | 0.26 |
| Waterfront Y/N | No |
| Crops Included Y/N | No |
| Horse Y/N | No |
| Irrigation Water Rights Y/N | No |
Amenities
- Foreclosure
- Views
- Short Sale
- New Construction
- Adult 55+
- Lease To Own
- No HOA Fees
- Furnished
- Primary On Main
- Air Conditioning
- Seller Finance
- Green
- Fixer Upper
- Horse
- Golf
- Fireplace
- Deck
- Garage
- Basement
- Pool
 IDX provided courtesy of Realcomp II Ltd., via Remerica United Realty and The Originating MLS(found above), © 2026 Realcomp II Ltd. Shareholders. Shareholders. The information being provided is for consumers personal, non-commercial use and may not be used for any purpose other than to identify prospective properties consumers may be interested in purchasing.
Data is updated as of September 16, 2026 6:22 AM UTC Information deemed reliable but not guaranteed.
The data relating to real estate on this web site comes in part from the Internet Data Exchange (IDX) Program of Realcomp Ltd
Property vs Single Family Average in 48230
Price
Taxes
Year Built
Visits
