
New Construction
Address
42528 Saddle Lane, Sterling Heights, MI
Price
$ 1,149,900
Property Attributes
- ID#58050219973
- TypeSingle Family
- Listing Status Active
- CountyMACOMB
- CitySterling Heights
- AreaSterling Heights
- NeighborhoodSPRING MEADOWS
- Zip48314
- StyleSplit Level
- Year Built2025
- Taxes$ 261
- Price$ 1,149,900
- Bedrooms4
- Full Bathrooms3
- Half Bathrooms1
- Sqr Footage3470
- Lot Size0.34 Acres
Data Source:
RealComp
Property Description
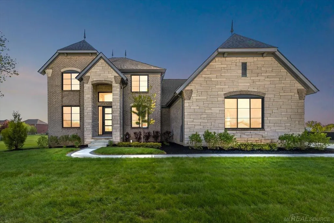
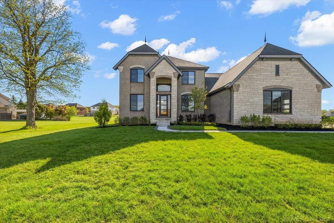
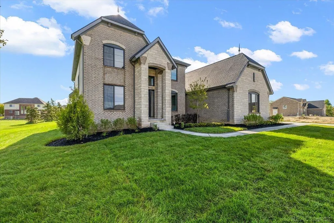
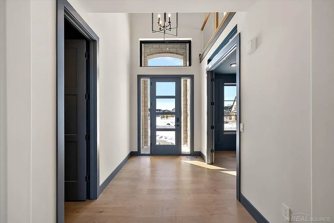
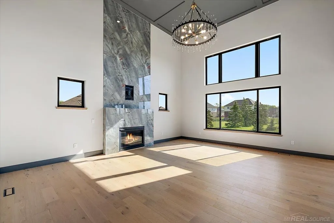
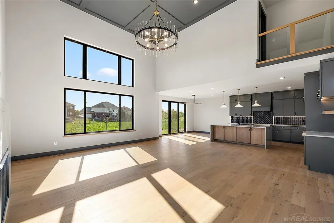
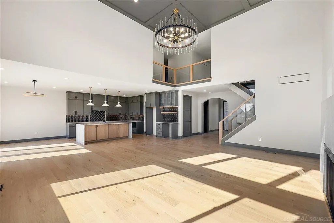
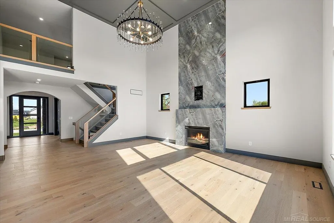
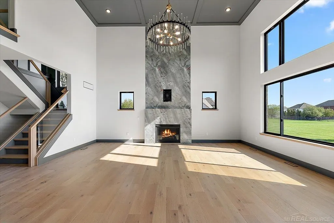
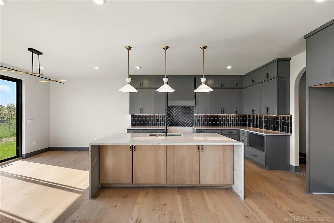
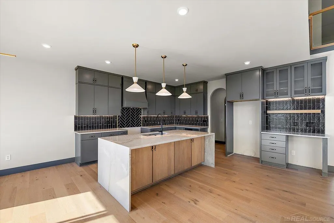
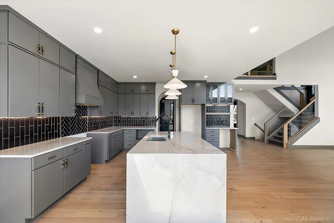
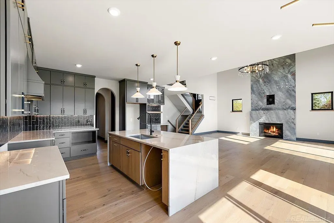
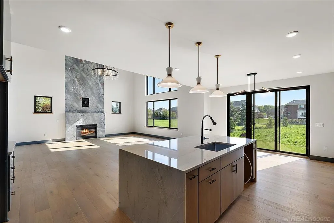
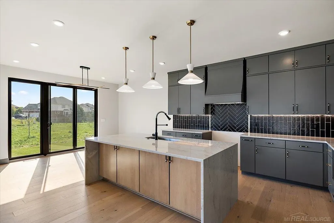
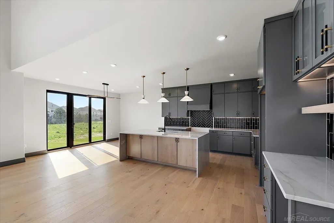
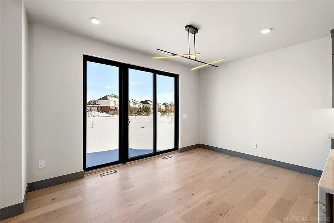
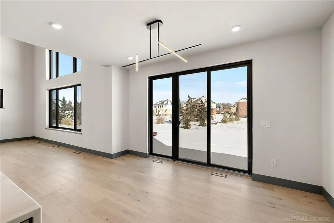
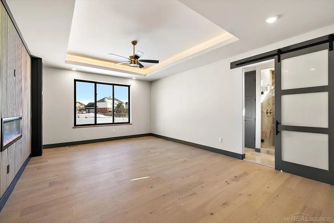
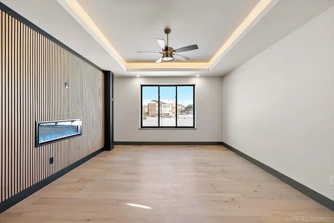
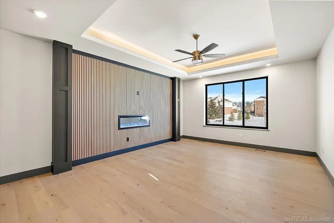
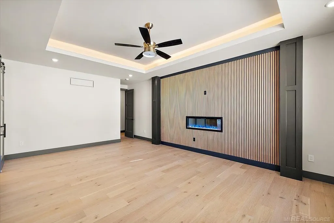
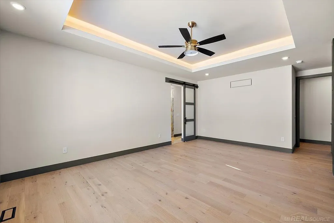
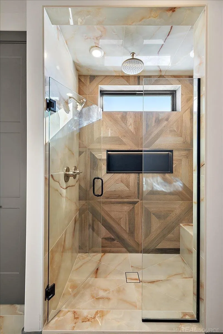
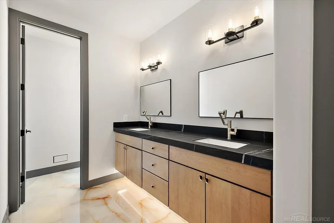
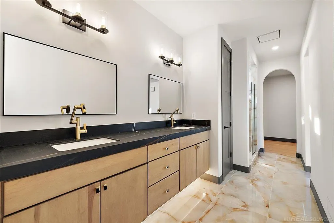
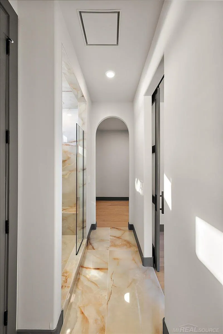
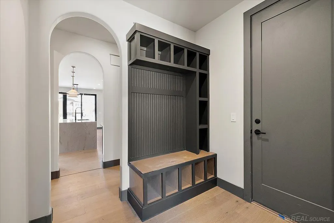
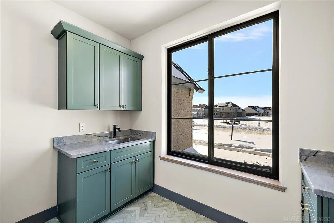
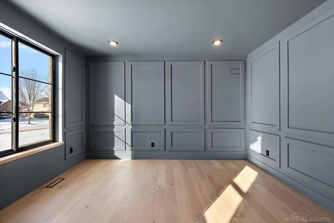
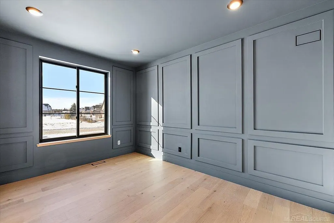
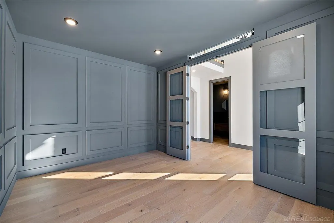
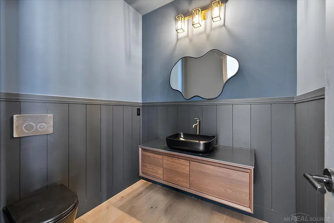
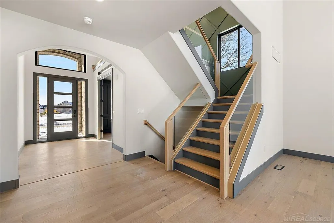
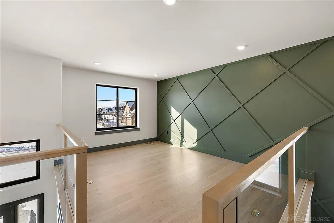
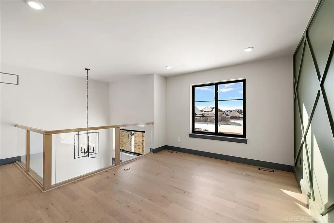
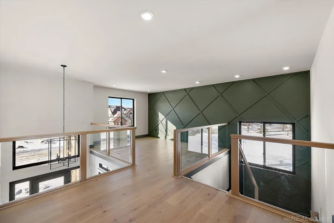
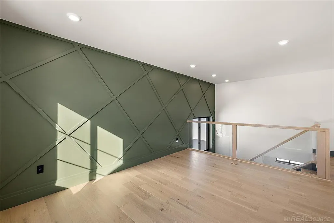
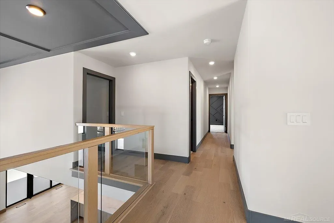
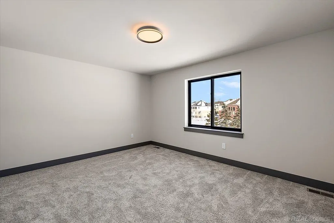
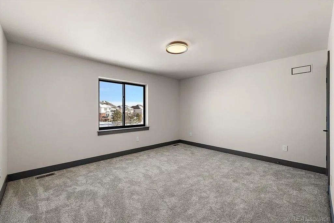
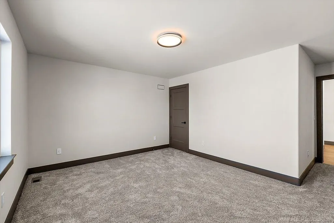
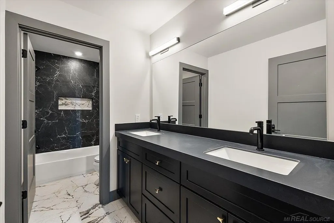
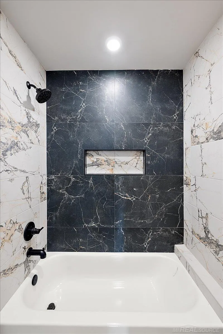
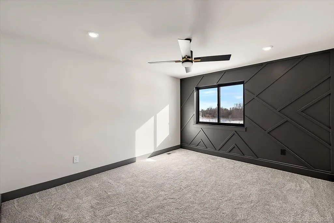
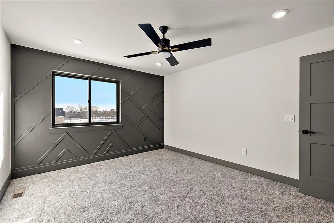
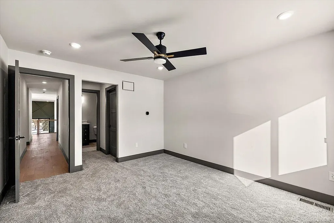
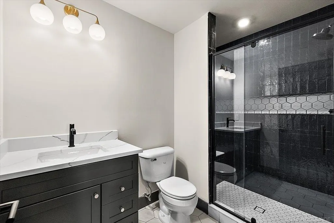
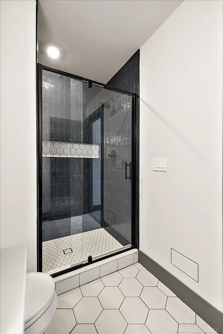
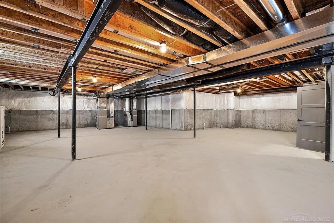
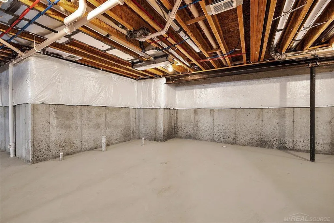
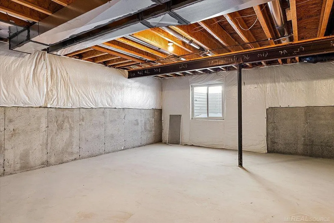
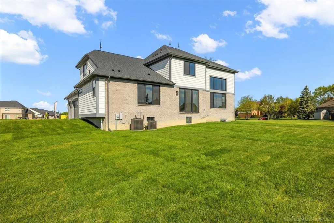
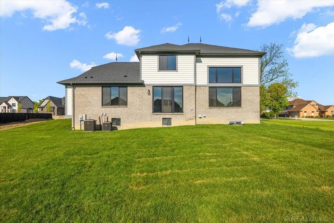
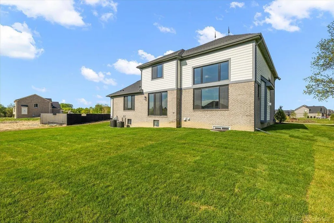
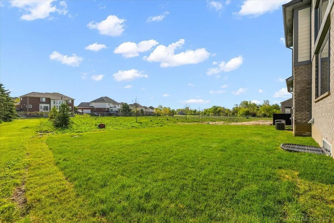
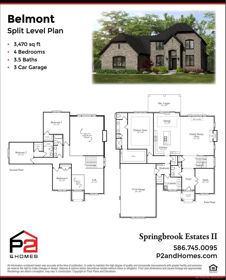
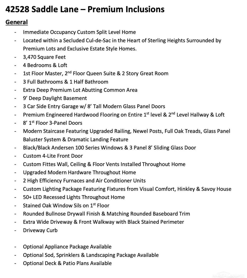
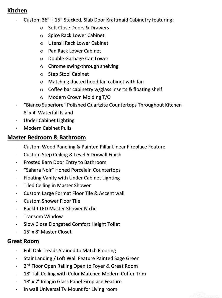
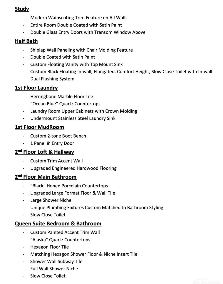
Welcome to 42528 Saddle Lane an ultra-premium immediate-occupancy custom split-level tucked away on a secluded cul-de-sac in the heart of Sterling Heights, surrounded by premium lots and exclusive estate-style homes. SOD, SPRINKLERS AND LANDSCAPING ARE IN!! Set on an extra-deep premium lot abutting a common area, this home delivers privacy, architecture, and elevated design at every turn. Offering 3,470 square feet, this thoughtfully designed residence features 4 bedrooms plus a loft, including a 1st-floor primary suite and a 2nd-floor queen suite, along with 3 full baths and 1 half bath. A dramatic two-story great room with soaring 18' ceilings, custom coffer detailing, and an 18' Imagio glass-panel fireplace creates a stunning focal point, while open railings overlook both the foyer and living space for a truly grand feel. The heart of the home is the designer kitchen, showcasing custom stacked KraftMaid slab cabinetry, Bianco Superiore polished quartzite countertops, an 8' x 4' waterfall island, under-cabinet lighting, and a fully integrated coffee bar. Every cabinet detail has been curated-from soft-close drawers and specialty storage to modern crown molding and statement hardware-perfect for both everyday living and entertaining. The first-floor primary suite is a private retreat featuring custom wood paneling, a linear fireplace, step ceiling with Level 5 drywall, and a spa-inspired bath with Sahara Noir honed porcelain, floating vanity with under-cabinet lighting, tiled shower ceiling, oversized niche with backlit LED, and a 15' x 8' walk-in closet. Upstairs, the queen suite offers equally refined finishes, while the loft and hallway are enhanced with upgraded engineered hardwood flooring and custom accent trim. Additional highlights include: 3-car side-entry garage with 8' modern glass panel doors; 9' daylight basement ready for future finishing; Andersen 100 Series black/black windows and 8' 3-panel sliding glass door; Premium engineered hardwood throughout the main level and upper hallway/loft; Modern s
| Price History | |
|---|---|
| 8/27/2026 | Listed $1,149,900 |
General Features
| Sewer | PublicSewer |
|---|---|
| Heating | ForcedAir, NaturalGas |
| Cooling | CentralAir |
| Possession | AtClose |
| Appliances | Disposal |
| HOA Fee | 450.0 |
| Garage Spaces | 3.0 |
| Patio/Porch Features | Porch |
| Architectural Style | SplitLevel |
| Pool Features | None |
| Construction Materials | Brick, WoodSiding |
| Pets Allowed | Yes |
| Year Built | 2025 |
| Levels | OneAndOneHalf |
| Property Subtype | SingleFamilyResidence |
| OwnerPays | AssociationFees |
| Assoc Fee Paid Per | Annually |
| County | Macomb |
| New Construction | Yes |
| Property Type | Residential |
| HOA | Yes |
| Attached Garage | Yes |
| Subdivision Name | SPRING MEADOWS |
| Garage Y/N | Yes |
| Total Rooms | 11 |
| Full Baths | 3 |
| Status | Active |
| City | SterlingHeightsCity_Macomb |
| Disclosures | TaxesNotHomesteadExempt |
| Senior Community Y/N | No |
| High School District | Utica |
| Zoning Description | Residential |
| MLS Area | Area03101SterlingHeights |
| Carport Y/N | No |
| Land Lease Y/N | No |
| Tax Annual Amount | 261.52 |
| Home Warranty Y/N | No |
| Property Condition | NewConstruction, SiteCondo |
| Lease Renewal Y/N | No |
| Additional Parcels Y/N | No |
| Lease Considered Y/N | No |
| Rent Control Y/N | No |
| Standard Status | Active |
| MobileHomeRemainsYN | No |
| PostalCity | SterlingHeights_Macomb |
| Legal Description | SPRING MEADOWS OF STERLING; MCCP NO. 1258; UNIT 57 Split/Combined on 02/01/2023 from 10-10-08-151-001, 10-10-08-151-002, 10-10-08-151-009, 10-10-08-151-010, 10-10-08-101-009; |
Interior Features
| Interior Amenities | CathedralCeilings, EatInKitchen, EntranceFoyer, HighCeilings, HighSpeedInternet, WalkInClosets |
|---|---|
| Basement | Concrete, Daylight, SumpPump |
| Flooring | CeramicTile, Hardwood |
| Fireplace Features | GreatRoom, MasterBedroom |
| Basement (Y/N) | Yes |
| Air Conditioning Y/N | Yes |
| Heating Y/N | Yes |
| Window Features | EgressWindows |
| Fireplace Y/N | Yes |
| Above Grade Finished Area | 3470.0 |
| Half Baths | 1 |
| Total Bedrooms | 4 |
| Below Grade Finished Area | 0.0 |
| WaterHeaterFuel | NaturalGas |
| Above Grade Finished Area Source | Builder |
| Above Grade Finished Area Unit Type | SquareFeet |
| Total Baths | 4 |
Exterior Features
| Parking Features | Assigned2Spaces, ThreeCarGarage, Attached, Garage |
|---|---|
| Lot Features | CulDeSac |
| Water Source | Public |
| Foundation Details | Basement |
| Spa | No |
| Lot Dimensions | 111x130 |
| Lot Size Acres | 0.34 |
| Waterfront Y/N | No |
| Road Frontage Type | PrivateRoad |
| Crops Included Y/N | No |
| Horse Y/N | No |
| Irrigation Water Rights Y/N | No |
Amenities
- Foreclosure
- Views
- Short Sale
- New Construction
- Adult 55+
- Lease To Own
- No HOA Fees
- Furnished
- Primary On Main
- Air Conditioning
- Seller Finance
- Green
- Fixer Upper
- Horse
- Golf
- Fireplace
- Deck
- Garage
- Basement
- Pool
 IDX provided courtesy of Realcomp II Ltd., via Remerica United Realty and The Originating MLS(found above), © 2026 Realcomp II Ltd. Shareholders. Shareholders. The information being provided is for consumers personal, non-commercial use and may not be used for any purpose other than to identify prospective properties consumers may be interested in purchasing.
Data is updated as of September 14, 2026 5:48 AM UTC Information deemed reliable but not guaranteed.
The data relating to real estate on this web site comes in part from the Internet Data Exchange (IDX) Program of Realcomp Ltd
Property vs Single Family Average in 48314
Price
Taxes
Year Built
Visits
In The Neighborhood
New Construction
Sterling Heights
$ 689,500
- Type
- Single Family
- Size
- 2,321 SqFt
- Rooms
- 4 Beds + 2.5 Baths
New Construction
Sterling Heights
$ 674,900
- Type
- Single Family
- Size
- 2,450 SqFt
- Rooms
- 3 Beds + 2.5 Baths
New Construction
Sterling Heights
$ 662,400
- Type
- Single Family
- Size
- 2,450 SqFt
- Rooms
- 3 Beds + 2.5 Baths
New Construction
Sterling Heights
$ 716,500
- Type
- Single Family
- Size
- 2,850 SqFt
- Rooms
- 4 Beds + 2.5 Baths
New Construction
Sterling Heights
$ 899,900
- Type
- Single Family
- Size
- 2,800 SqFt
- Rooms
- 4 Beds + 2.5 Baths
New Construction
Sterling Heights
$ 702,400
- Type
- Single Family
- Size
- 2,560 SqFt
- Rooms
- 4 Beds + 2.5 Baths
