
Waterfront

Address
7889 Meadowood Drive, Georgetown Twp, MI
Price
$ 595,000
Property Attributes
- ID#65026043846
- TypeSingle Family
- Listing Status Active
- CountyOTTAWA
- CityGeorgetown Twp
- AreaGeorgetown Twp
- NeighborhoodHIDDEN MEADOW
- Zip49426
- StyleRanch
- Year Built2006
- Taxes$ 6590
- Price$ 595,000
- Bedrooms4
- Full Bathrooms3
- Half Bathrooms0
- Sqr Footage2937
- Lot Size0.49 Acres
Data Source:
RealComp
Property Description
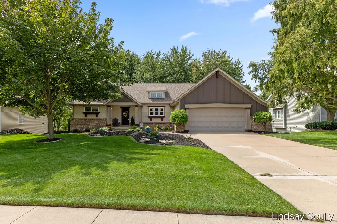
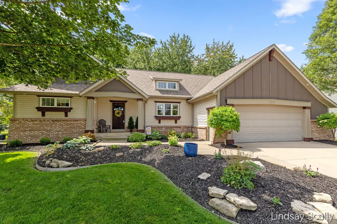
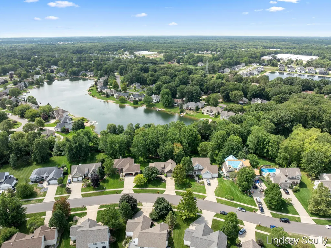
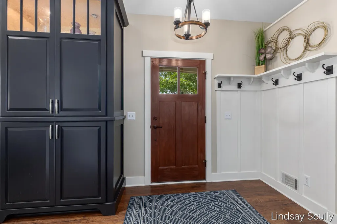
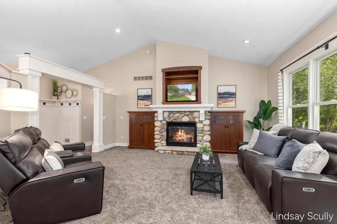
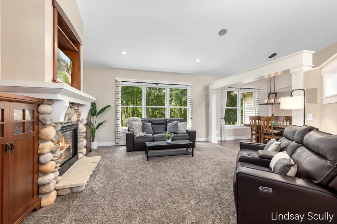
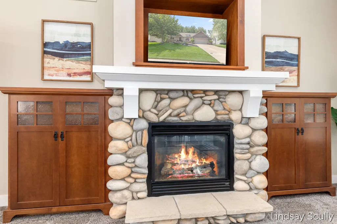
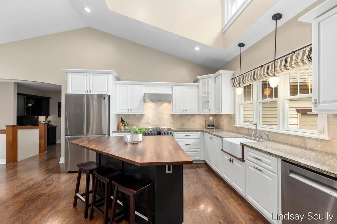
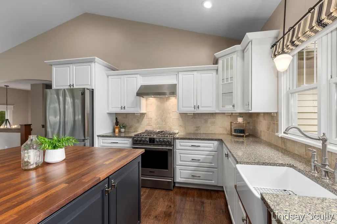
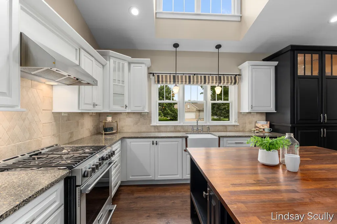
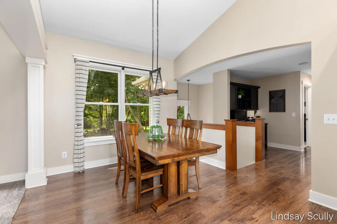
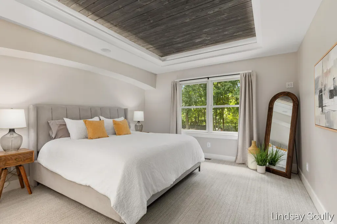
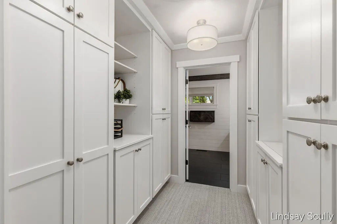
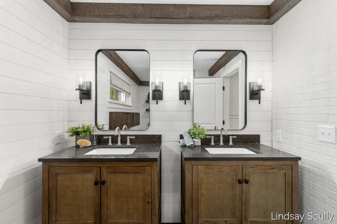
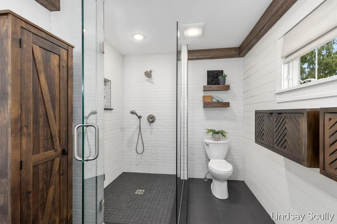
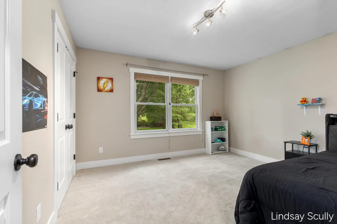
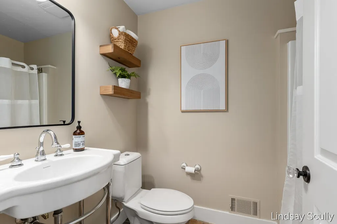
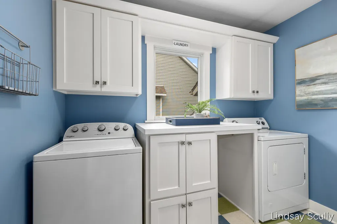
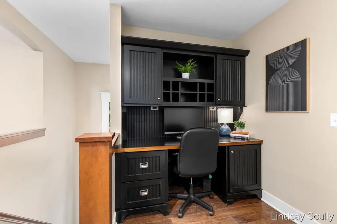
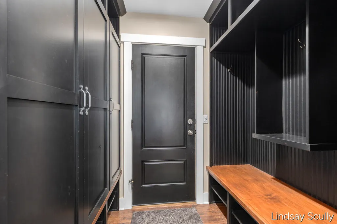
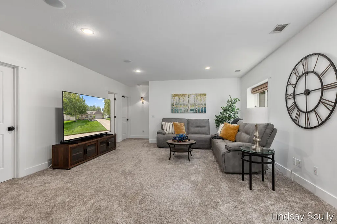
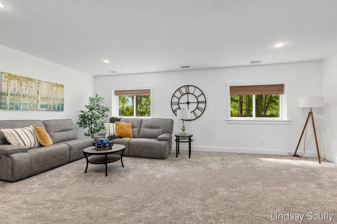
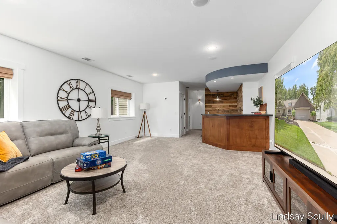
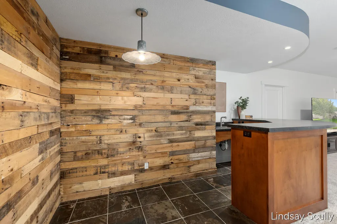
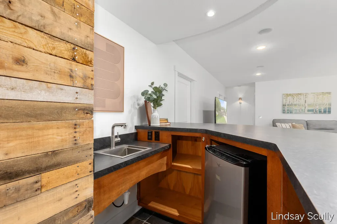
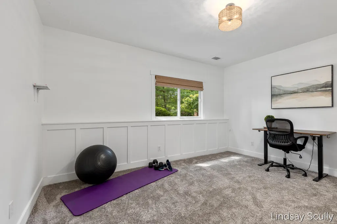
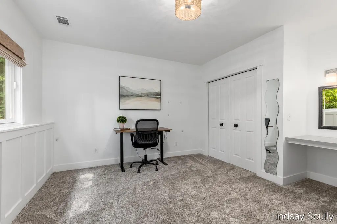
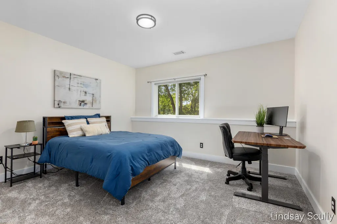
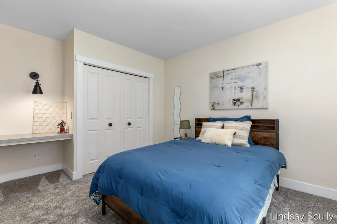
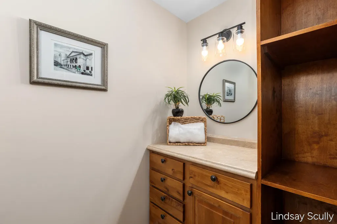
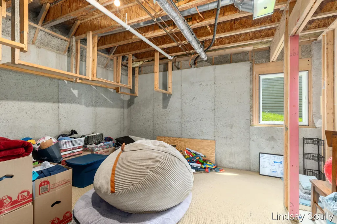
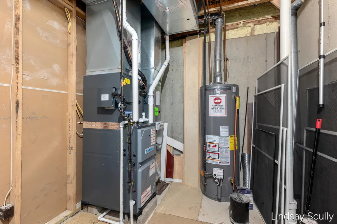
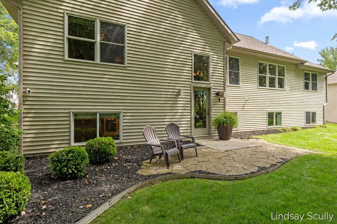
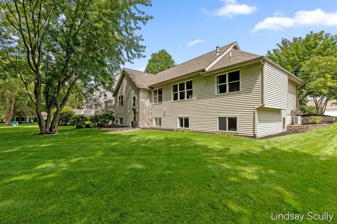
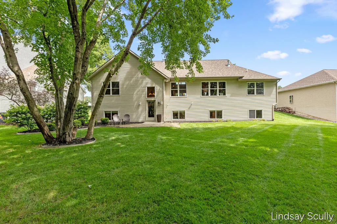
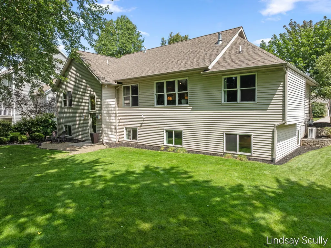
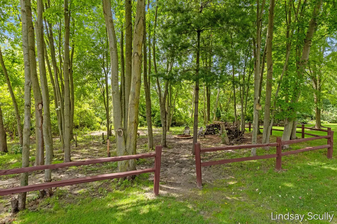
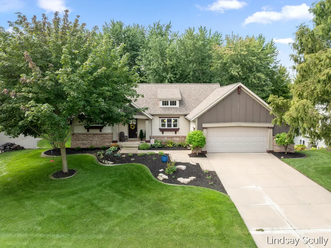
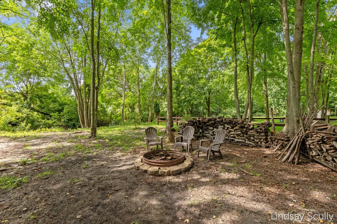
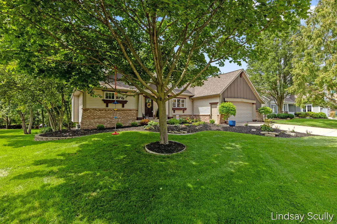
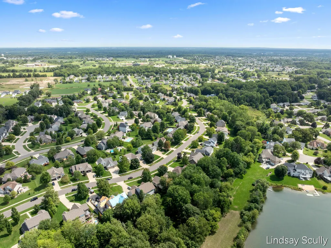
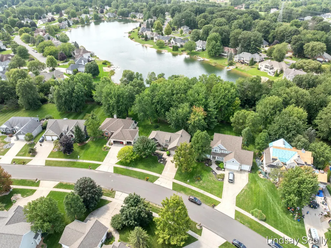
Tucked into a welcoming neighborhood with sidewalks yet surrounded by the quiet beauty of nature, this four-bedroom, three full bath home offers a rare sense of space and serenity on .49 acres. Beyond the backyard, mature trees create a peaceful retreat leading to a gently flowing creek creating the perfect setting for evenings around the firepit, afternoons spent exploring, and childhood adventures building tree forts beneath the trees. This home will offer peace of mind for years to come with all the major mechanicals having just been replaced including a new roof, furnace, and central air in 2025, a water heater installed in 2018, and a sump pump with battery backup. Inside, the open and inviting floor plan features vaulted ceilings, large windows for natural light, maple laminate flooring, trim accents throughout, wainscoting, and custom built-ins. The spacious great room is anchored by a striking field stone fireplace with built in cabinetry and flows effortlessly into the diningarea and beautifully appointed kitchen. Designed for everyday function and easy entertaining, the kitchen offers granite countertops, white cabinetry, a French-door refrigerator, new dishwasher, pantry cabinet, pull-out drawers, apron-front sink, and a generous island with butcher-block countertops and bar-top seating. A built-in office area just off the kitchen provides a convenient place to work or stay organized. The primary suite is a relaxing retreat featuring peaceful, wooded views, a distinctive wood-accented tray ceiling, and custom built-ins for closet storage. The spa-inspired primary bath includes dual vanities, shiplap walls, tile flooring, and a spacious custom-tiled, glass-enclosed shower. Additional conveniences include a dedicated laundry room, and a custom back entry mudroom drop zone with built-in cabinetry, bench seating, and ample storage. The main floor also features an additional bedroom and full bathroom. The finished lower level adds impressive living and entertaining space with a large recreation area and cu
| Price History | |
|---|---|
| 8/20/2026 | Listed $595,000 |
General Features
| Sewer | PublicSewer |
|---|---|
| Heating | ForcedAir, NaturalGas |
| Cooling | CentralAir |
| Utilities | NaturalGasConnected |
| Possession | ClosePlus16to29Days, ClosePlus6to15Days |
| Roof | Composition |
| Appliances | Dishwasher, Disposal, Dryer, Microwave, Oven, Refrigerator, Range, Washer |
| HOA Fee | 250.0 |
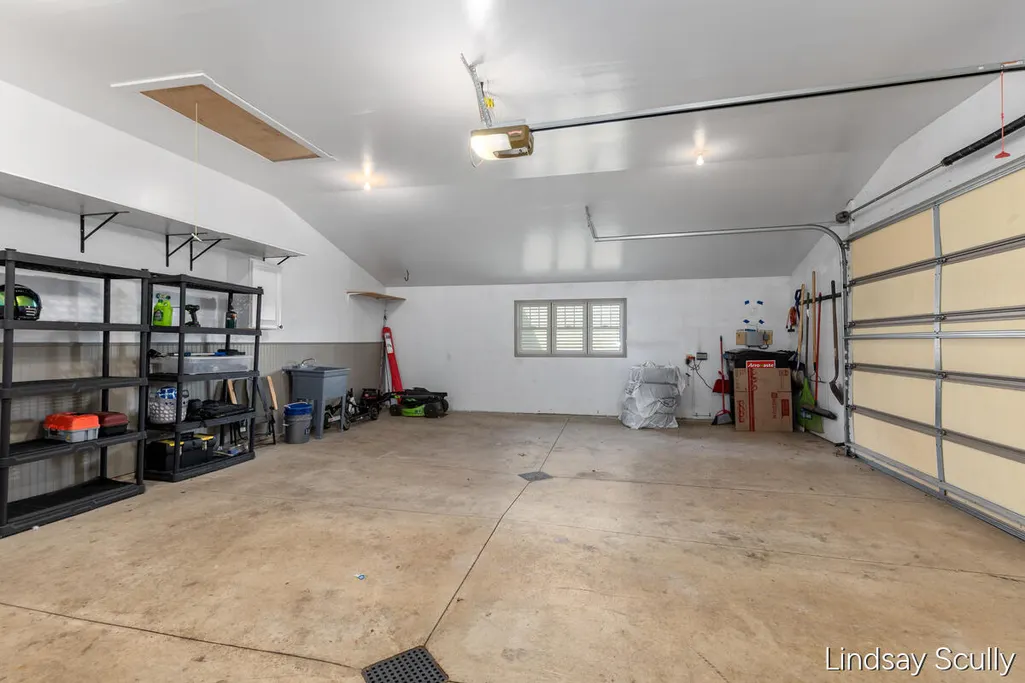
| Garage Spaces | 3.0 |
| Association Fee Includes | Other |
| Patio/Porch Features | Patio, Porch |
| Architectural Style | Ranch |
| Construction Materials | Brick, VinylSiding, WoodSiding |
| Year Built | 2006 |
| View | Water |
| Stories Count | 1 |
| Property Subtype | SingleFamilyResidence |
| Tax Year | 2025 |
| Waterfront Features | PrivateWaterFrontage, Stream, WaterAccessRights |
| Community Features | Sidewalks |
| Assoc Fee Paid Per | Annually |
| County | Ottawa |
| New Construction | No |
| Property Type | Residential |
| HOA | Yes |
| Attached Garage | Yes |
| Subdivision Name | HIDDEN MEADOW |
| Garage Y/N | Yes |
| Other Structures | Sheds |
| Total Rooms | 8 |
| Full Baths | 3 |
| Status | Active |
| Directions | Baldwin to 42nd Ave, north to Meadowood Drive, west to property address. |
| City | GeorgetownCharterTownship_Ottawa |
| Body of Water | Buck Creek |
| Senior Community Y/N | No |
| High School District | Hudsonville |
| Zoning Description | Residential |
| MLS Area | Area70131GeorgetownTwp |
| Lot Size Units | SquareFeet |
| Carport Y/N | No |
| Land Lease Y/N | No |
| Tax Annual Amount | 6590.0 |
| Home Warranty Y/N | No |
| Lease Renewal Y/N | No |
| Additional Parcels Y/N | No |
| Lease Considered Y/N | No |
| Rent Control Y/N | No |
| Building Area Units | SquareFeet |
| Living Area Units | SquareFeet |
| Builder Name | MPI Concepts |
| Standard Status | Active |
| Tax Assessed Value | 242000 |
| MobileHomeRemainsYN | No |
| PostalCity | Hudsonville_Ottawa |
| Legal Description | LOT 46 HIDDEN MEADOW NO. 2 |
Interior Features
| Interior Amenities | Pantry, VaultedCeilings, WetBar, WindowTreatments |
|---|---|
| Basement | Daylight, Finished, SumpPump, WalkOutAccess |
| Flooring | Carpet, Laminate |
| Total Fireplaces | 1 |
| Fireplace Features | GasLog, LivingRoom |
| Basement (Y/N) | Yes |
| Air Conditioning Y/N | Yes |
| Heating Y/N | Yes |
| Window Features | InsulatedWindows, LowEmissivityWindows |
| Fireplace Y/N | Yes |
| Above Grade Finished Area | 1569.0 |
| Laundry Features | GasDryerHookup, LaundryRoom, MainLevel |
| Total Bedrooms | 4 |
| Below Grade Finished Area | 1368.0 |
| WaterHeaterFuel | NaturalGas |
| Below Grade Finished Area Unit Type | SquareFeet |
| LivingAreaSource | PublicRecords |
| Above Grade Finished Area Unit Type | SquareFeet |
| Total Baths | 3 |
Exterior Features
| Vegetation | Shrubs |
|---|---|
| Parking Features | Attached, Concrete, GarageFacesFront, GarageDoorOpener |
| Lot Features | Level, LandscapedGroundCover, Sprinklers, Wooded |
| Water Source | Public |
| Lot Size Area | 20367.0 |
| Spa | No |
| Building Area Total | 3117.0 |
| Lot Dimensions | 90.69 X 235.3 |
| Lot Size Acres | 0.49 |
| Road Surface Type | Paved |
| Waterfront Y/N | Yes |
| Crops Included Y/N | No |
| Horse Y/N | No |
| Irrigation Water Rights Y/N | No |
Amenities
- Foreclosure
- Views
- Short Sale
- New Construction
- Adult 55+
- Lease To Own
- No HOA Fees
- Furnished
- Primary On Main
- Air Conditioning
- Seller Finance
- Green
- Fixer Upper
- Horse
- Golf
- Fireplace
- Deck
- Garage
- Basement
- Pool
 IDX provided courtesy of Realcomp II Ltd., via Remerica United Realty and The Originating MLS(found above), © 2026 Realcomp II Ltd. Shareholders. Shareholders. The information being provided is for consumers personal, non-commercial use and may not be used for any purpose other than to identify prospective properties consumers may be interested in purchasing.
Data is updated as of September 16, 2026 6:22 AM UTC Information deemed reliable but not guaranteed.
The data relating to real estate on this web site comes in part from the Internet Data Exchange (IDX) Program of Realcomp Ltd
Property vs Single Family Average in 49426
Price
Taxes
Year Built
Visits
