

Address
1382 Beaver Dam Drive Ne, Plainfield Twp, MI
Price
$ 77,000
Property Attributes
- ID#65026044444
- TypeSingle Family
- Listing Status Active
- CountyKENT
- CityPlainfield Twp
- AreaPlainfield Twp
- NeighborhoodNORTHERN ESTATES NORTH
- Zip49306
- StyleRanch
- Year Built1997
- Price$ 77,000
- Bedrooms3
- Full Bathrooms2
- Half Bathrooms0
- Sqr Footage1216
Data Source:
RealComp
Property Description
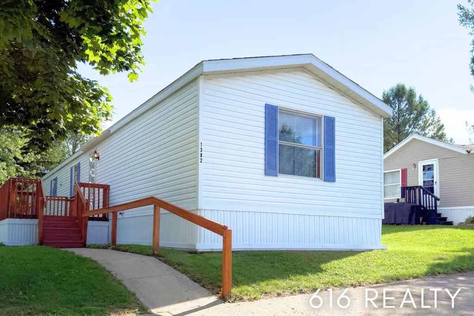
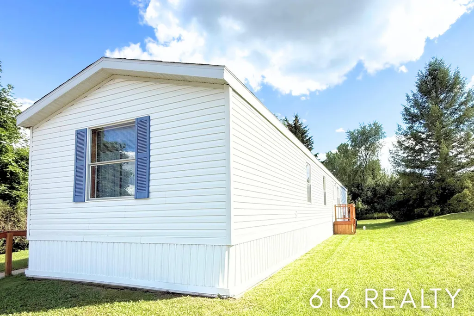
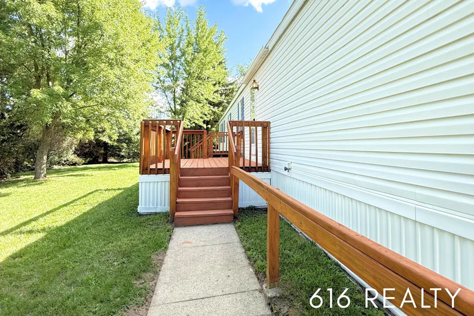
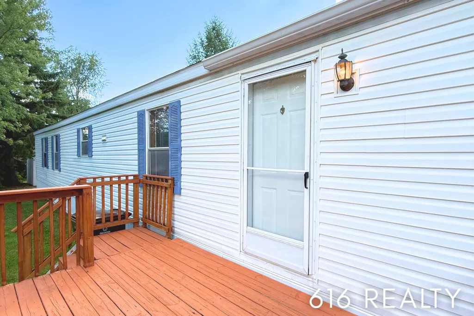
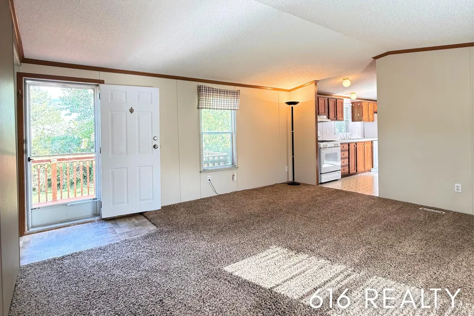
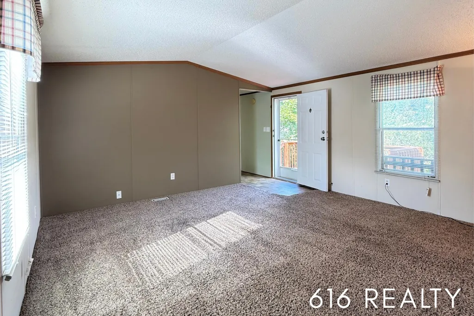
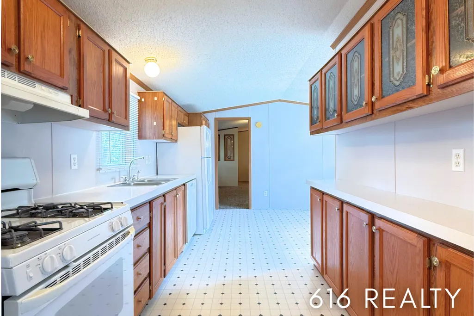
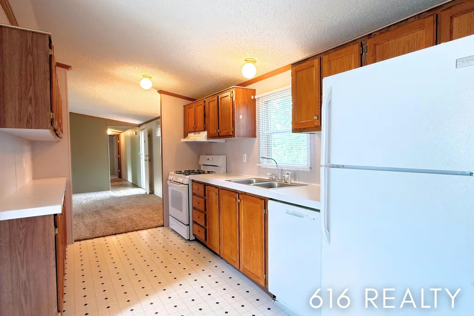
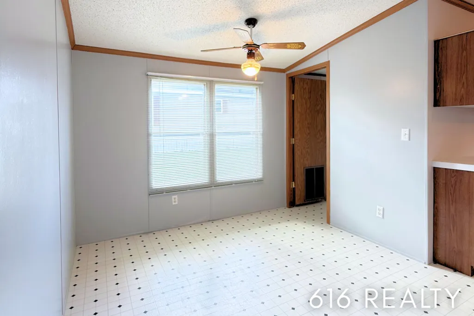
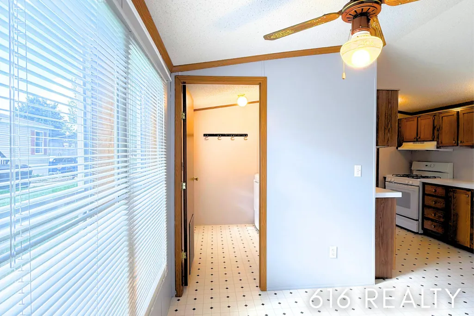
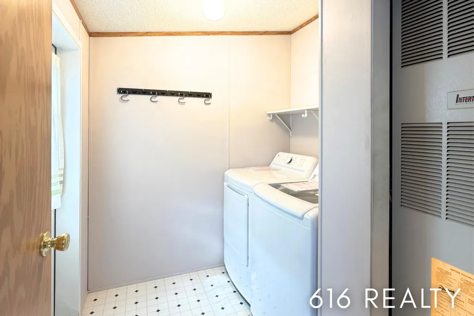
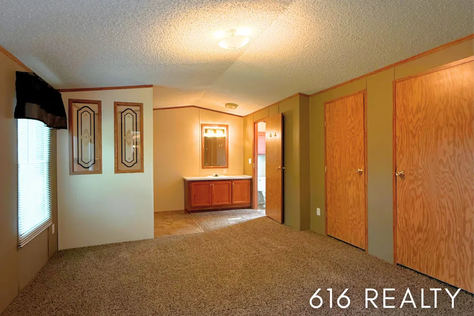
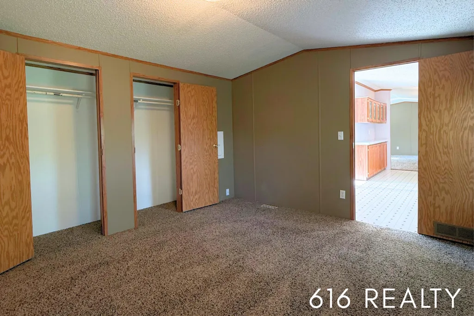
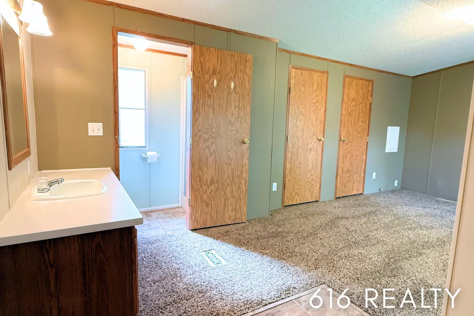
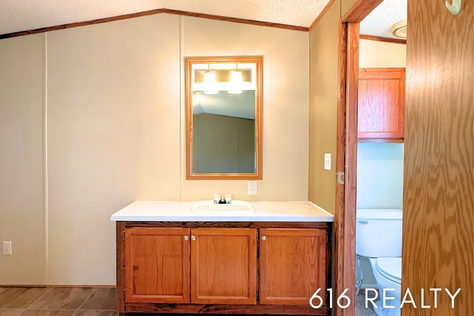
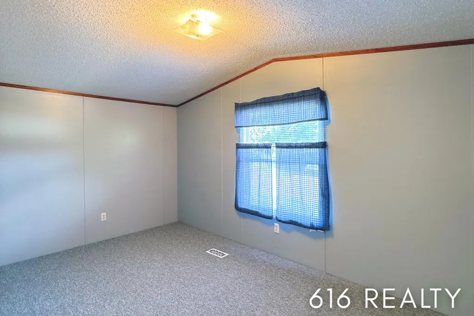
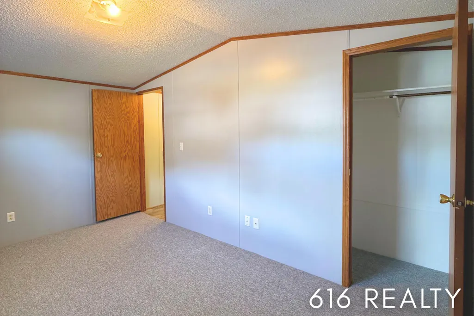
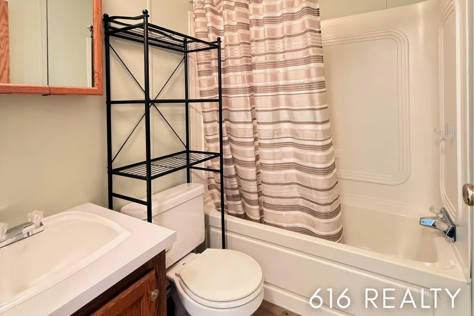
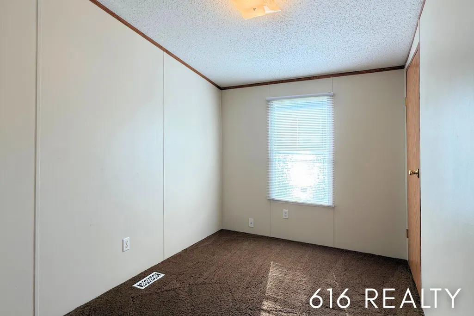
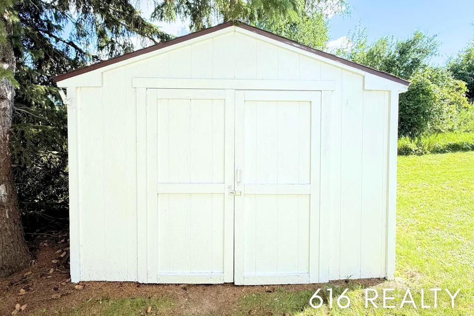
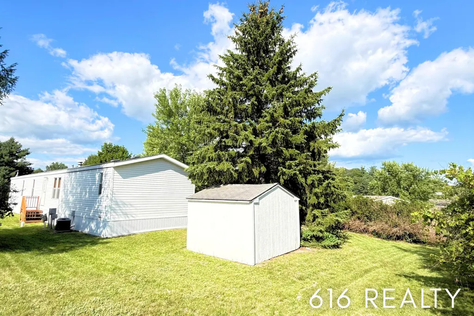
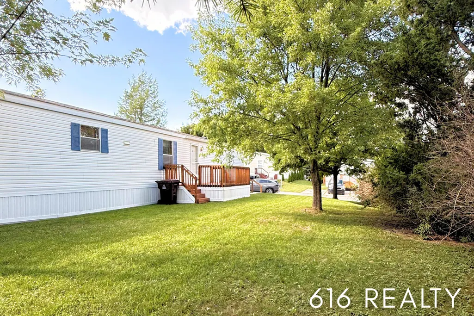
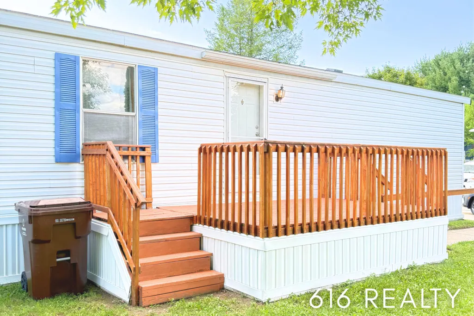
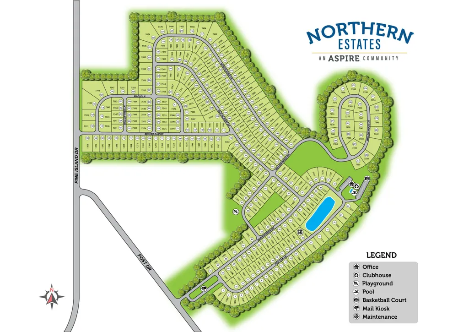
Move right into this 1997 Redman single-section manufactured home in Belmont, Michigan, featuring 3 beds, 2 baths, and a desirable split-bedroom floor plan. Balancing open gathering spaces with private bedroom separation, this home was designed to live larger than its footprint. Positioned perpendicular to a private street within the Northern Estates North manufactured home community, the homesite feels open with generous yard space, mature landscaping, front deck, and parking for up to three vehicles. Inside, the living room flows into the galley kitchen and open dining area, offering oak-finished cabinetry for storage, a ceiling fan and coordinating white appliances including a brand-new refrigerator, dishwasher (2026), along with a gas range/oven. Just beyond the dining area, the dedicated main-floor laundry/mudroom offers additional storage, a convenient second entrance/exit, and brand-new LG top-loading washer and dryer (2026).Privately situated on one end of the home, the primary ensuite layout has been reconfigured removing the original garden tub to create valuable flex space, ideal for a home office nook, fitness area, additional storage, or an expanded vanity area, while preserving a private toilet room and separate walk-in shower. The vanity area features an updated sink, mirror, and cabinetry, while the shower features an updated faucet. On the opposite end of the home, two secondary bedrooms and a full bathroom are fully separated from the primary suite by the open-concept living/kitchen/dining area. Additional updates include a new furnace igniter and blower (2026), professionally cleaned air ducts, newer carpet in the front bedroom (2020), and carpeting in the remaining bedrooms replaced in 2012. The home has been maintained by the current owner since 2012 and has been smoke-free and pet-free. Outdoor features include an evergreen tree, a front deck, and a 10' x 10' storage shed. The mature privacy hedges and the home's placement provide a surprisingly open and private backyard setting. Norther
| Price History | |
|---|---|
| 8/22/2026 | Listed $77,000 |
General Features
| Sewer | PublicSewer |
|---|---|
| Heating | ForcedAir, NaturalGas, WallFurnace |
| Cooling | CeilingFans, CentralAir |
| Utilities | NaturalGasConnected, PhoneAvailable |
| Possession | CloseOfEscrow |
| Appliances | Dishwasher, Dryer, Oven, Refrigerator, Range, Washer |
| HOA Fee | 620.0 |
| Association Fee Includes | Trash |
| Patio/Porch Features | Deck |
| Architectural Style | Ranch |
| Security Features | SmokeDetectors |
| Construction Materials | VinylSiding |
| Pets Allowed | Yes |
| Year Built | 1997 |
| Stories Count | 1 |
| Tax Year | 2026 |
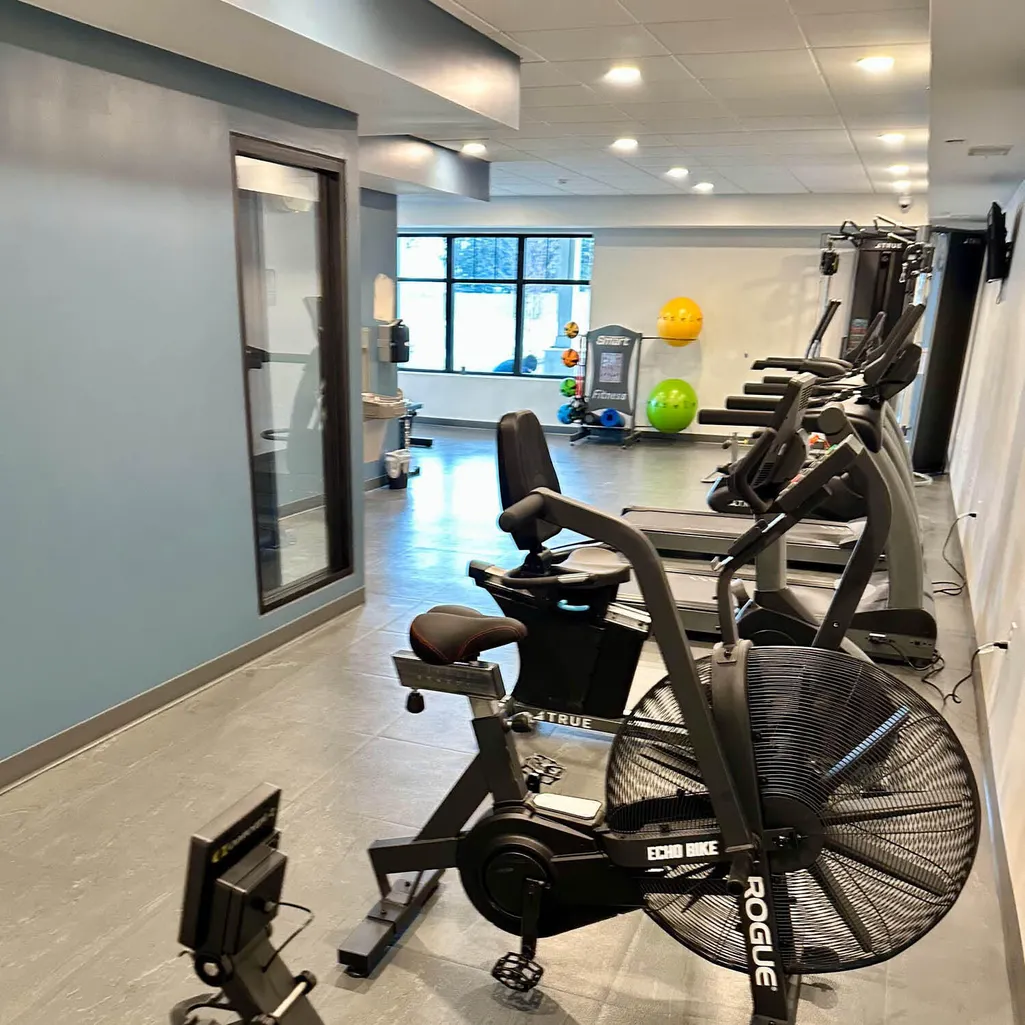
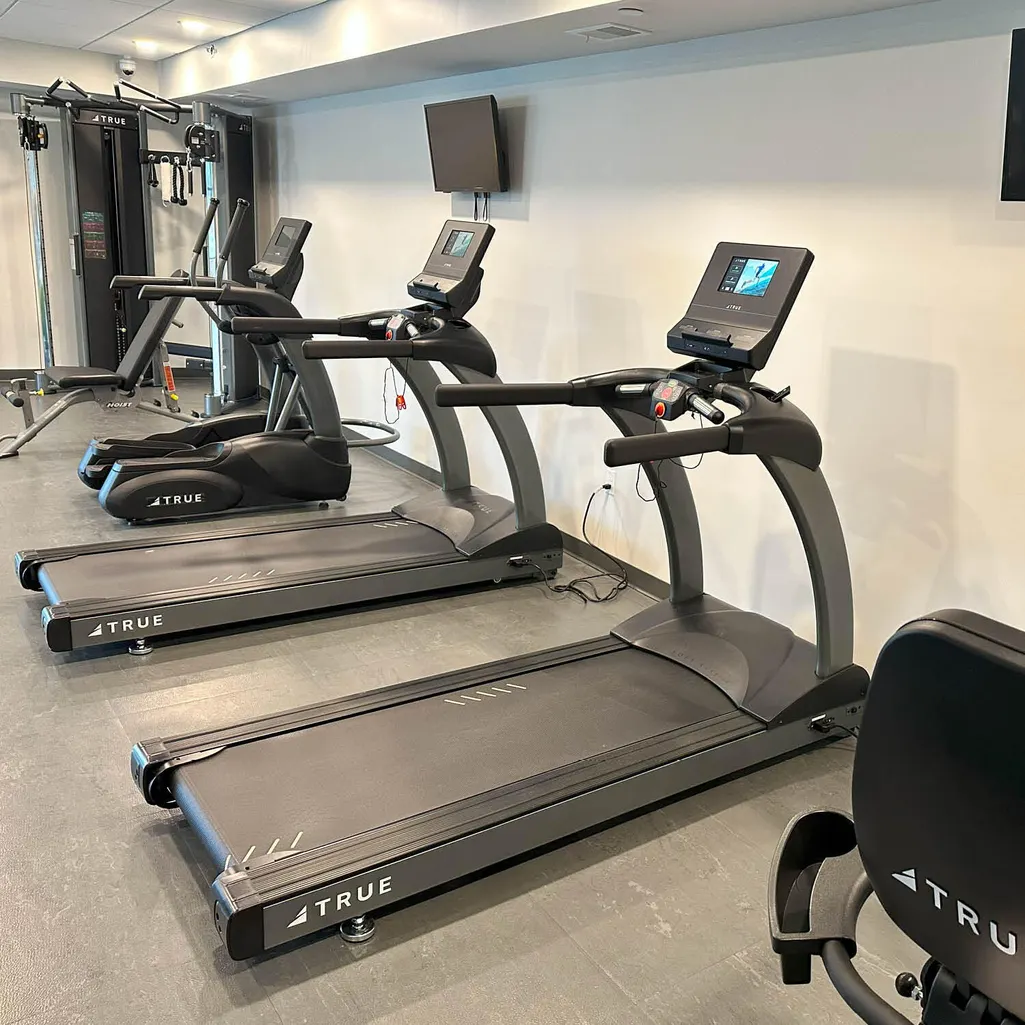
| Community Features | FitnessCenter |
| Assoc Fee Paid Per | Monthly |
| County | Kent |
| New Construction | No |
| Property Type | Residential |
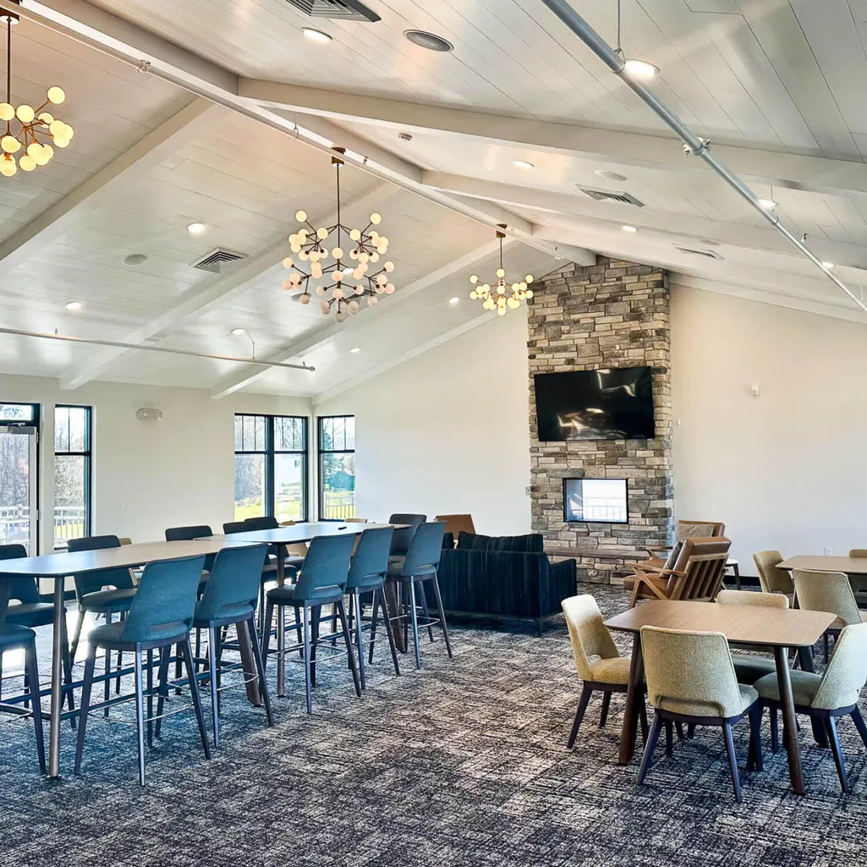
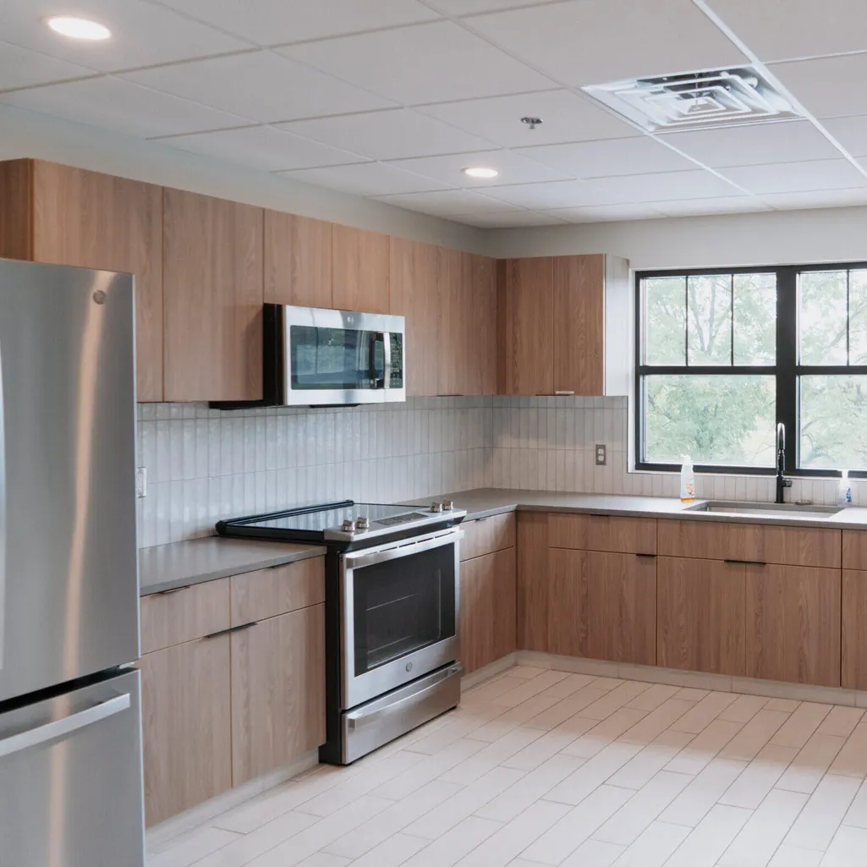
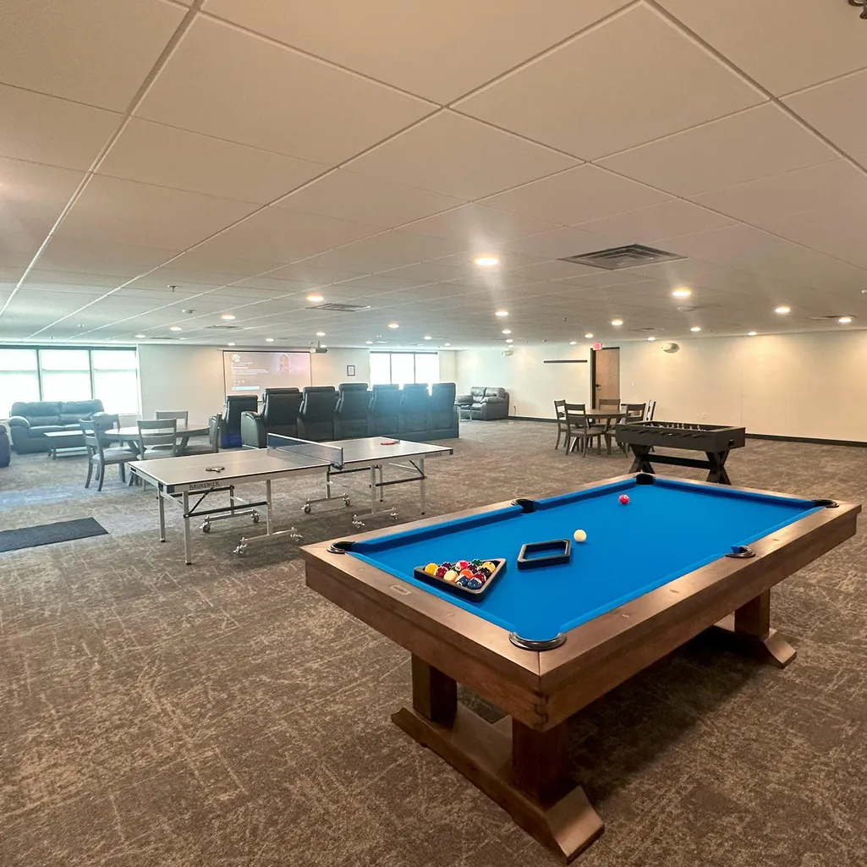
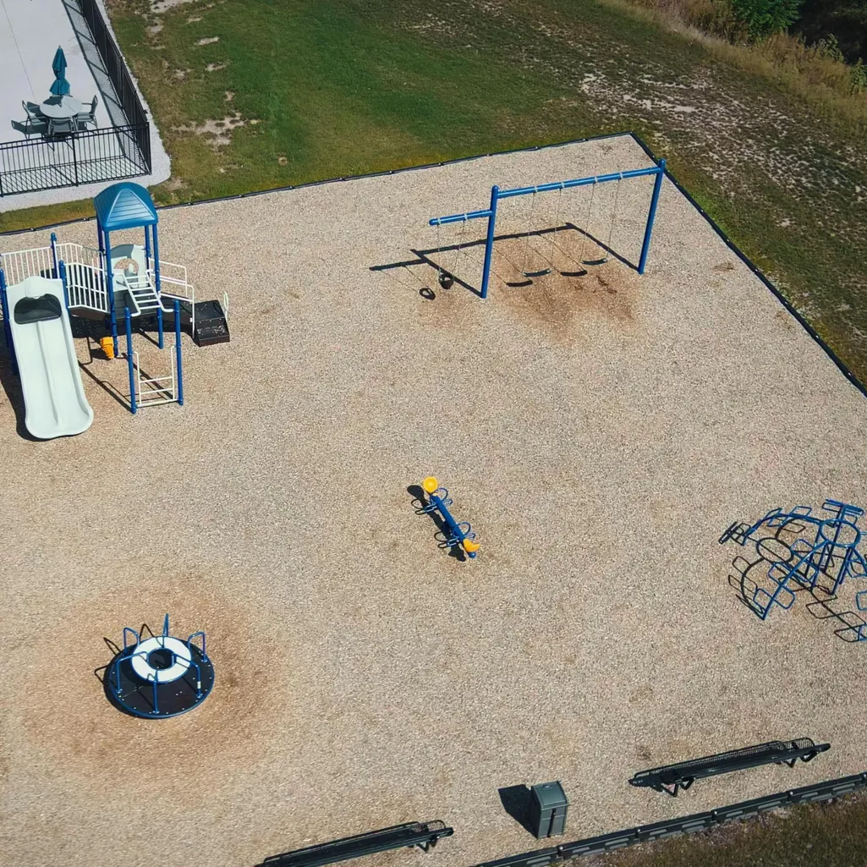
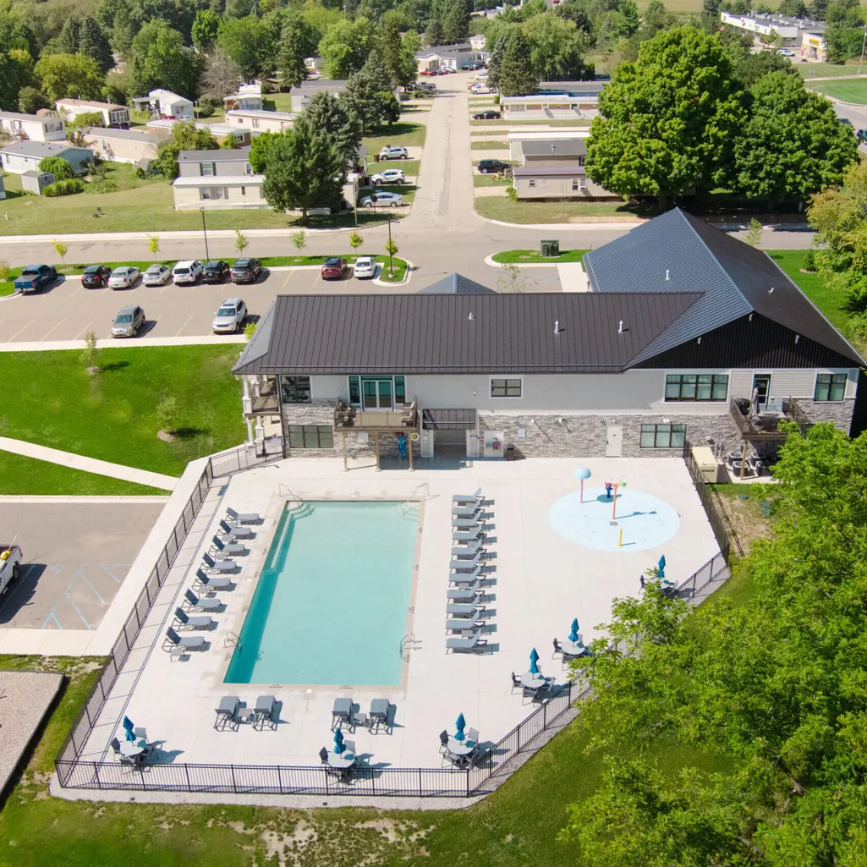
| Association Amenities | Clubhouse, FitnessCenter, MeetingRoom, Playground |
| HOA | Yes |
| Attached Garage | No |
| Subdivision Name | NORTHERN ESTATES NORTH |
| Garage Y/N | No |
| Other Structures | Sheds |
| Total Rooms | 6 |
| Full Baths | 2 |
| Status | Active |
| Directions | IMPORTANT CONSTRUCTION DETOUR DIRECTIONS! From US 131, head northwest on Post Dr NE, travel past the Northern Estates AKA Aspire Communities main entrance with is under construction, turn right (nor |
| City | PlainfieldCharterTownship_Kent |
| Disclosures | LeasedLand, MineralRightsExcluded |
| Senior Community Y/N | No |
| High School District | ComstockPark |
| Zoning Description | PlannedUnitDevelopment |
| MLS Area | Area41101PlainfieldTwp |
| Lot Size Units | SquareFeet |
| Carport Y/N | No |
| Land Lease Y/N | No |
| Tax Annual Amount | 0.0 |
| Home Warranty Y/N | No |
| Lease Renewal Y/N | No |
| Additional Parcels Y/N | No |
| Lease Considered Y/N | No |
| Rent Control Y/N | No |
| Building Area Units | SquareFeet |
| Living Area Units | SquareFeet |
| Standard Status | Active |
| Occupancy Type | Vacant |
| MobileHomeRemainsYN | No |
| PostalCity | Belmont_Kent |
| Legal Description | Manufactured home located in Northern Estates North DBA Aspire Communities, Lot #103, no land included in sale. |
Interior Features
| Interior Amenities | VaultedCeilings, WindowTreatments |
|---|---|
| Flooring | Carpet, Laminate, Linoleum, Vinyl |
| Basement (Y/N) | No |
| Air Conditioning Y/N | Yes |
| Heating Y/N | Yes |
| Window Features | Screens, StormWindows |
| Fireplace Y/N | No |
| Above Grade Finished Area | 1216.0 |
| Laundry Features | LaundryRoom, MainLevel, WasherHookup |
| Total Bedrooms | 3 |
| WaterHeaterFuel | Electric |
| LivingAreaSource | Measured |
| Above Grade Finished Area Unit Type | SquareFeet |
| Total Baths | 2 |
Exterior Features
| Vegetation | Shrubs |
|---|---|
| Parking Features | Concrete |
| Water Source | Public |
| Lot Size Area | 0.0 |
| Foundation Details | CrawlSpace |
| Spa | No |
| Building Area Total | 1216.0 |
| Lot Size Acres | 0.0 |
| Road Surface Type | Paved |
| Waterfront Y/N | No |
| Road Frontage Type | PrivateRoad |
| Crops Included Y/N | No |
| Horse Y/N | No |
| Irrigation Water Rights Y/N | No |
Amenities
- Foreclosure
- Views
- Short Sale
- New Construction
- Adult 55+
- Lease To Own
- No HOA Fees
- Furnished
- Primary On Main
- Air Conditioning
- Seller Finance
- Green
- Fixer Upper
- Horse
- Golf
- Fireplace
- Deck
- Garage
- Basement
- Pool
 IDX provided courtesy of Realcomp II Ltd., via Remerica United Realty and The Originating MLS(found above), © 2026 Realcomp II Ltd. Shareholders. Shareholders. The information being provided is for consumers personal, non-commercial use and may not be used for any purpose other than to identify prospective properties consumers may be interested in purchasing.
Data is updated as of September 16, 2026 6:22 AM UTC Information deemed reliable but not guaranteed.
The data relating to real estate on this web site comes in part from the Internet Data Exchange (IDX) Program of Realcomp Ltd
Property vs Single Family Average in 49306
Price
Year Built
Visits
